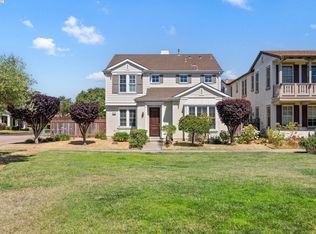
Built in 2006 and nestled within the desirable Bayport community in Alameda’s vibrant West End, this gracious two-story home offers an inviting blend of space, warmth, and everyday elegance. Set on a sunny corner lot along a quiet, non-through street, the residence features three-plus bedrooms, two and a half baths, a dedicated office, a laundry room, and an attached two-car garage. Inside, generous rooms are filled with natural light, while hardwood floors, tray ceilings, and a welcoming fireplace create a refined yet comfortable atmosphere. The open living and dining areas flow effortlessly into a spacious kitchen and family room, making the home equally suited for quiet evenings and lively gatherings. Just beyond the family room, a beautifully landscaped and fully enclosed courtyard offers a private retreat for alfresco dining, morning coffee, or relaxed evenings under Alameda’s famously mild skies. Upstairs, the serene primary suite feels like a personal sanctuary, complete with an en-suite bath, walk-in closet, and private covered balcony with a distant view of San Francisco’s Salesforce Tower. A conveniently located second-floor laundry room and main-level powder room add to the home’s thoughtful design. Ideally situated near the shops and restaurants of Alameda Landing, downtown Webster Street, the farmers’ market, Spirits Alley, and Alameda Point, the home also offers convenient access to the Webster Tube and major commuter routes. It is a place where comfort, connection, and the charm of island living come beautifully together.
Coming soon
$1,599,000
380 Tucker Ave, Alameda, CA 94501
3beds
2,338sqft
Single Family Residence
Built in 2006
3,049 Square Feet Lot
$1,508,200 Zestimate®
$684/sqft
$171/mo HOA
What's special
- 31 days
- 884
- 17
Zillow last checked:
Listing updated:
Listed by:
Chris VavRosky DRE #02063362 510-719-8481,
Empirical Real Estate Services, Inc
Source: bridgeMLS/CCAR/Bay East AOR,MLS#: 41143992
Facts & features
Interior
Bedrooms & bathrooms
- Bedrooms: 3
- Bathrooms: 3
- Full bathrooms: 2
- 1/2 bathrooms: 1
Kitchen
- Features: Dishwasher, Disposal, Gas Range/Cooktop, Ice Maker Hookup, Other, Stone Counters, Refrigerator
Heating
- Heat Pump
Cooling
- Ceiling Fan(s), Central Air
Appliances
- Included: Dishwasher, Gas Range, Plumbed For Ice Maker, Refrigerator, Water Softener
- Laundry: Dryer, Washer
Features
- Flooring: Carpet, Hardwood, Tile
- Number of fireplaces: 1
- Fireplace features: Gas
Interior area
- Total structure area: 2,338
- Total interior livable area: 2,338 sqft
Property
Parking
- Total spaces: 2
- Parking features: Attached
- Garage spaces: 2
Features
- Levels: Two Story
- Stories: 2
- Exterior features: Back Yard, Front Yard
- Pool features: None
- Fencing: Fenced
Lot
- Size: 3,049 Square Feet
- Features: Cul-De-Sac
Details
- Parcel number: 74135687
- Special conditions: Standard
- Other equipment: Other
Construction
Type & style
- Home type: SingleFamily
- Architectural style: Contemporary
- Property subtype: Single Family Residence
Materials
- Stucco
Condition
- Existing
- New construction: No
- Year built: 2006
Utilities & green energy
- Electric: No Solar
- Sewer: Public Sewer
- Water: Public
Community & HOA
HOA
- Has HOA: Yes
- Amenities included: Playground, Park
- Services included: Common Area Maint
- HOA fee: $171 monthly
- HOA name: NOT LISTED
- HOA phone: 925-743-3080
Location
- Region: Alameda
Financial & listing details
- Price per square foot: $684/sqft
- Tax assessed value: $1,552,000
- Date on market: 8/5/2026
- Listing terms: 1031 Exchange,Cash,Conventional,Other
Estimated market value
$1,508,200
$1.42M - $1.60M
$5,277/mo
Price history
| Date | Event | Price |
|---|---|---|
| 3/21/2022 | Sold | $1,550,000+1%$663/sqft |
Source:  Bay East AOR #40981492 Report a problem Bay East AOR #40981492 Report a problem | ||
| 3/1/2022 | Pending sale | $1,535,000+29.9%$657/sqft |
Source:  bridgeMLS/CCAR/Bay East AOR #40981492 Report a problem bridgeMLS/CCAR/Bay East AOR #40981492 Report a problem | ||
| 7/13/2017 | Sold | $1,182,000+28.1%$506/sqft |
Source: Public Record Report a problem | ||
| 9/26/2006 | Sold | $923,000$395/sqft |
Source: Public Record Report a problem | ||
Public tax history
| Year | Property taxes | Tax assessment |
|---|---|---|
| 2026 | -- | $1,552,000 -5.6% |
| 2025 | $23,507 +6.7% | $1,644,860 +7.4% |
| 2024 | $22,025 +8.5% | $1,531,000 +7.4% |
| 2023 | $20,304 +7.6% | $1,426,000 +12.5% |
| 2022 | $18,867 +2.4% | $1,267,328 +2% |
| 2021 | $18,432 +2.5% | $1,242,482 +1% |
| 2020 | $17,978 +4.2% | $1,229,752 +2% |
| 2019 | $17,261 +18.9% | $1,205,640 +2% |
| 2018 | $14,518 | $1,182,000 +15.3% |
| 2017 | $14,518 +2.5% | $1,025,000 +5.1% |
| 2016 | $14,168 +11.7% | $975,000 +16.1% |
| 2015 | $12,682 +7.4% | $840,000 +5.4% |
| 2014 | $11,813 | $797,000 +18.4% |
| 2013 | -- | $673,000 +4.7% |
| 2012 | -- | $643,000 -2.4% |
| 2011 | -- | $659,000 -0.9% |
| 2010 | -- | $665,000 -9.2% |
| 2009 | -- | $732,000 -12.9% |
| 2008 | -- | $840,000 -9% |
| 2007 | -- | $922,600 +495.4% |
| 2006 | -- | $154,951 +44.5% |
| 2005 | -- | $107,255 |
Find assessor info on the county website
Monthly payment
Est. payment
Payment breakdown
Explore the cost of this home by adjusting the details. Changes won't be saved.Climate risks
Neighborhood: West End
Similar homes
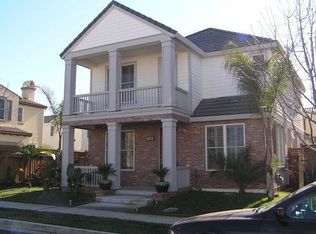
- $1,388,0004 bd3 ba2.2k sqft381 Hollister Ave, Alameda, CA 94501For Sale
 MLS ID #41145205, Lydia Sun. Bay East AOR
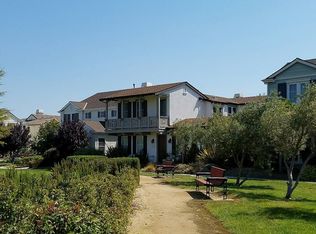
 - $1,488,8004 bd4 ba2.3k sqft2825 Crusader St, Alameda, CA 94501For Sale
 MLS ID #41144257, Jonathan Minerick. bridgeMLS/CCAR/Bay East AOR
 - $1,298,0003 bd4 ba2.6k sqft416 Dewitt Ln, Alameda, CA 94501For Sale
 MLS ID #41137776, Wilson Ou. Bay East AOR
 - $2,100,0005 bd2 ba3.4k sqft2056 Santa Clara Ave, Alameda, CA 94501For Sale
 MLS ID #41138397, Peter Fletcher. Bay East AOR
Local buyer's agents are ready to help
