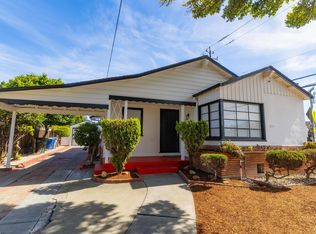
Beautiful detached home in a PUD community. It has an excellent open floor plan with high ceilings. Unit boasts large covered backyard and long driveway with room for 4 cars. It is walking distance from the community park area. Spacious master suite with walk-in closet. Vaulted ceilings, 3 BD + 2.5 BA + Loft + 2 car garage.
Walk to BART station. Minutes from bank, restaurants, grocery store, freeway access.
New engineered wood flooring.
New refrigerator, range/oven, garbage disposal, washer, dryer.
For sale by owner
$1,190,000
378 Alvarado St, San Leandro, CA 94577
3beds
1,946sqft
SingleFamily
Built in 2002
5,227 Square Feet Lot
$-- Zestimate®
$612/sqft
$145/mo HOA
What's special
Large covered backyardNew engineered wood flooringHigh ceilingsExcellent open floor planVaulted ceilings
What the owner loves about this home
Short distance from COSTCO, Walmart, Home Depot, Downtown, Shopping Center, Library.
Walking distance to BART STATION.
Minutes from freeways.
Easy parking, long driveway can park 4 cars. Garage can hold 2 cars.
Huge lot, big back yard, large side yard.
- 14 days
- 361
- 15
Listed by:
Property Owner (626) 586-6793
Facts & features
Interior
Bedrooms & bathrooms
- Bedrooms: 3
- Bathrooms: 3
- Full bathrooms: 2
- 1/2 bathrooms: 1
Heating
- Forced air, Gas
Cooling
- Central
Appliances
- Included: Dishwasher, Dryer, Garbage disposal, Microwave, Range / Oven, Refrigerator, Washer
Features
- Flooring: Tile, Laminate
- Has fireplace: Yes
Interior area
- Total interior livable area: 1,946 sqft
Property
Parking
- Total spaces: 6
- Parking features: Garage - Attached, Off-street
Features
- Exterior features: Stucco, Cement / Concrete
Lot
- Size: 5,227 Square Feet
Details
- Parcel number: 75208101
Construction
Type & style
- Home type: SingleFamily
Materials
- wood frame
- Roof: Tile
Condition
- New construction: No
- Year built: 2002
Community & HOA
HOA
- Has HOA: Yes
- HOA fee: $145 monthly
Location
- Region: San Leandro
Financial & listing details
- Price per square foot: $612/sqft
- Tax assessed value: $672,993
- Date on market: 10/6/2026
Estimated market value
Not available
Estimated sales range
Not available
$4,018/mo
Price history
| Date | Event | Price |
|---|---|---|
| 10/6/2026 | Listed for sale | $1,190,000-3.3%$612/sqft |
Source: Owner Report a problem | ||
| 9/1/2026 | Listing removed | $1,230,000$632/sqft |
Source:  Bay East AOR #41136701 Report a problem Bay East AOR #41136701 Report a problem | ||
| 7/1/2026 | Price change | $1,230,000-3.9%$632/sqft |
Source: Bay East AOR #41136701 Report a problem | ||
| 6/1/2026 | Listed for sale | $1,280,000+180.7%$658/sqft |
Source: Bay East AOR #41136701 Report a problem | ||
| 10/4/2002 | Sold | $456,000$234/sqft |
Source: Public Record Report a problem | ||
Public tax history
| Year | Property taxes | Tax assessment |
|---|---|---|
| 2026 | -- | $672,993 +2% |
| 2025 | $9,257 +3.8% | $659,798 +2% |
| 2024 | $8,920 -10.5% | $646,865 +2% |
| 2023 | $9,971 +2.4% | $634,185 +2% |
| 2022 | $9,734 +0.5% | $621,752 +2% |
| 2021 | $9,688 +2.3% | $609,565 +1% |
| 2020 | $9,471 +2.6% | $603,318 +2% |
| 2019 | $9,234 +3.9% | $591,491 +2% |
| 2018 | $8,887 | $579,896 +2% |
| 2017 | $8,887 +4.8% | $568,528 +2% |
| 2016 | $8,481 +2.2% | $557,385 +1.5% |
| 2015 | $8,296 | $549,015 +2% |
| 2014 | $8,296 | $538,263 +26.7% |
| 2013 | -- | $425,000 +10.1% |
| 2012 | -- | $386,000 -15.4% |
| 2011 | -- | $456,000 |
| 2010 | -- | $456,000 -1.7% |
| 2009 | -- | $464,000 -7.6% |
| 2008 | -- | $502,357 +2% |
| 2007 | -- | $492,508 +2% |
| 2006 | -- | $482,853 +2% |
| 2005 | -- | $473,385 +2% |
| 2004 | -- | $464,106 +1.9% |
| 2003 | -- | $455,600 +681% |
| 2002 | -- | $58,334 +2% |
| 2001 | $2,023 | $57,190 |
Find assessor info on the county website
Monthly payment
Est. payment
Payment breakdown
Explore the cost of this home by adjusting the details. Changes won't be saved.Climate risks
Neighborhood: 94577
Similar homes
- $1,159,9994 bd-- ba1.9k sqft1367 Hubbard Ave, San Leandro, CA 94579For Sale
 MLS ID #ML82063399, Morgan Nguyen. MLSListings Inc
 - $999,8884 bd3 ba2.3k sqft2348 Seacrest Ct, San Leandro, CA 94579For Sale
 MLS ID #ML82058382, Lionel Madamba. MLSListings Inc
 - $869,5003 bd2 ba1.7k sqft310 Melven Ct, San Leandro, CA 94577For Sale
 MLS ID #41138671, Terri Allison. bridgeMLS/CCAR/Bay East AOR
 - $699,9992 bd1 ba1.2k sqft365 Lorraine Blvd, San Leandro, CA 94577For Sale
 MLS ID #41146017, Yanni Tsigaris. Bay East AOR
Local buyer's agents are ready to help
