ASK HOW TO GET A MORTGAGE RATE IN THE 4% RANGE! Fall in love with the timeless beauty and architectural detail of this 1908 Colonial Revival Cottage, also identified as a Neoclassic Rowhouse by vintage home historian Denise Brady. The distinctive exterior showcases rows of decorative molding, an abundance of ornamental brackets above and below the Cyclops attic window and bay windows, and a striking combination of triple shiplap and V-rustic shiplap siding. With three bedrooms, one shared bathroom and one half bathroom, this house has approximately 1,499 sq.ft. of living space on a 5,125 sq.ft. lot. Step through the beveled-glass front door into a welcoming foyer featuring coved ceilings, picture rails, wood floors and rich mahogany trim. To the left, the living room is filled with natural light from a generous bay window, while the first bedroom features its own charming box bay window. To the right, the formal dining room makes a statement with wood-paneled walls, a beamed ceiling and stone fireplace with gas starter. Off the dining room is the second bedroom with a bay window, closet and built-in cabinet storage. The third bedroom, located off the kitchen, also features a bay window and closet. Between the two bedrooms is a wonderfully preserved 1950s vintage bathroom complete with louvered windows, pink vanity, pink tile, matching pink tub and period linoleum flooring. The kitchen offers light-brown wood cabinetry, quartz countertops, an electric range/oven, dishwasher and refrigerator. At the rear of the home are a convenient half bath and laundry area. One of the property's most exciting features is the 8+ foot-high basement, offering incredible possibilities. Imagine adding an interior staircase and potentially expanding the home's approximately 1,499 sq. ft. to nearly 2,500 sq. ft. of living space. Newer electrical, plumbing, foundation work, roof and shear wall improvements bring new meaning to the phrase "great bones."Outside, the backyard offers a lawn, concrete patio and detached garage ideal for storage—or perhaps a future ADU, subject to city approval. Rich in architectural character, filled with possibilities and set in an unbeatable location, this extraordinary home checks all the boxes. Notable upgrades: New furnace installed in 2019. Tear off and re-roof in 2021. 200amp electric upgrade in 2016. Dual pane vinyl windows installed 2002. Open House: Fri, Nov 6, 3-5pm Sat,Nov.7, 2-4 PM Sun,Nov.8, 2-4PM
For sale
$1,599,000
1315 Saint Charles St, Alameda, CA 94501
3beds
1,499sqft
Residential, Single Family Residence
Built in 1908
5,125 Square Feet Lot
$-- Zestimate®
$1,067/sqft
$-- HOA
What's special
- 8 days
- 560
- 25
Zillow last checked:
Listing updated:
Listed by:
Guy Blume DRE #01766434 510-846-4687,
Kw Advisors East Bay
Source: Bay East AOR,MLS#: 41150455
Facts & features
Interior
Bedrooms & bathrooms
- Bedrooms: 3
- Bathrooms: 2
- Full bathrooms: 1
- Partial bathrooms: 1
Rooms
- Room types: 3 Bedrooms, 1.5 Baths, Main Entry, Dining Room, Utility Room, Basement, Dining Area, Eat-In Kitchen, Storage, Unfinished Room, Kitchen, Laundry, Living Room
Bathroom
- Features: Shower Over Tub
Kitchen
- Features: Dishwasher, Electric Range/Cooktop, Disposal, Refrigerator
Heating
- Forced Air, Fireplace(s)
Cooling
- None
Appliances
- Included: Dishwasher, Electric Range, Refrigerator, Dryer, Washer, Gas Water Heater
- Laundry: Common Area
Features
- Storage, Unfinished Room
- Flooring: Linoleum, Carpet, Wood
- Windows: Double Pane Windows, Bay Window(s), Window Coverings
- Basement: Full
- Number of fireplaces: 1
- Fireplace features: Gas Starter, Stone
Interior area
- Total structure area: 1,499
- Total interior livable area: 1,499 sqft
Video & virtual tour
Property
Parking
- Total spaces: 2
- Parking features: Attached, Off Street, Side Yard Access, Garage Faces Front, On Street, Garage Door Opener
- Garage spaces: 1
- Has uncovered spaces: Yes
Features
- Levels: One
- Stories: 1
- Patio & porch: Patio, Porch, Porch Steps
- Exterior features: Storage
- Pool features: None
- Fencing: Wood
Lot
- Size: 5,125 Square Feet
- Features: Rectangular Lot, Front Yard, Sprinklers In Rear, Landscaped, Back Yard, Side Yard, Landscape Back, Landscape Front
Details
- Parcel number: 7339336
- Special conditions: Standard
- Other equipment: Irrigation Equipment
Construction
Type & style
- Home type: SingleFamily
- Architectural style: Colonial
- Property subtype: Residential, Single Family Residence
Materials
- Composition Shingles, Wood Siding, Lap Siding
- Foundation: Slab, Concrete Perimeter, Earthquake Braced
- Roof: Composition
Condition
- Existing
- New construction: No
- Year built: 1908
Details
- Builder name: Alameda Land Company
Utilities & green energy
- Electric: No Solar
- Sewer: Public Sewer
- Water: Public
- Utilities for property: Individual Electric Meter, Individual Gas Meter
Community & HOA
Community
- Security: Carbon Monoxide Detector(s), Smoke Detector(s)
- Subdivision: Gold Coast
HOA
- Has HOA: No
Location
- Region: Alameda
Financial & listing details
- Price per square foot: $1,067/sqft
- Tax assessed value: $91,779
- Price range: $1.6M - $1.6M
- Date on market: 11/3/2026
- Listing agreement: Excl Right
- Listing terms: CalHFA,Cash,Conventional,1031 Exchange,FHA,VA Loan,CalVet
Estimated market value
Not available
Estimated sales range
Not available
$4,391/mo
Price history
| Date | Event | Price |
|---|---|---|
| 11/4/2026 | Listed for sale | $1,599,000$1,067/sqft |
Source:  Bay East AOR #41150455 Report a problem | ||
Public tax history
| Year | Property taxes | Tax assessment |
|---|---|---|
| 2026 | -- | $91,779 +2% |
| 2025 | $3,209 +1.8% | $89,980 +2% |
| 2024 | $3,152 +2.5% | $88,216 +2% |
| 2023 | $3,074 +1.9% | $86,485 +2% |
| 2022 | $3,017 +1.7% | $84,790 +2% |
| 2021 | $2,967 +1.1% | $83,128 +1% |
| 2020 | $2,936 +20.4% | $82,276 +2% |
| 2019 | $2,439 +32% | $80,662 +2% |
| 2018 | $1,848 | $79,081 +2% |
| 2017 | $1,848 +1.4% | $77,531 +2% |
| 2016 | $1,822 +7.2% | $76,011 +1.5% |
| 2015 | $1,700 | $74,869 +2% |
| 2014 | $1,700 | $73,402 +0.5% |
| 2013 | -- | $73,071 +2% |
| 2012 | -- | $71,638 +2% |
| 2011 | -- | $70,234 +0.8% |
| 2010 | -- | $69,709 -0.2% |
| 2009 | -- | $69,875 +2% |
| 2008 | -- | $68,505 +2% |
| 2007 | -- | $67,162 +2% |
| 2006 | -- | $65,845 +2% |
| 2005 | -- | $64,554 +2% |
| 2004 | -- | $63,290 +1.9% |
| 2003 | -- | $62,129 +2% |
| 2002 | -- | $60,911 +2% |
| 2001 | $853 | $59,716 |
Find assessor info on the county website
Monthly payment
Est. payment
Payment breakdown
Explore the cost of this home by adjusting the details. Changes won't be saved.Climate risks
Neighborhood: Gold Coast
- $2,151,5003 bd2 ba4.3k sqft1319 Saint Charles St, Alameda, CA 94501Off Market

- $1,403,6004 bd3 ba1.7k sqft1311 Saint Charles St, Alameda, CA 94501Off Market
- $2,695,8003 bd2 ba2.9k sqft1321 Saint Charles St, Alameda, CA 94501Off Market
- $2,073,6004 bd2 ba2k sqft1065 San Antonio Ave, Alameda, CA 94501Off Market
Similar homes
- $1,125,0003 bd2 ba1.7k sqft1560 Lincoln Ave, Alameda, CA 94501For Sale
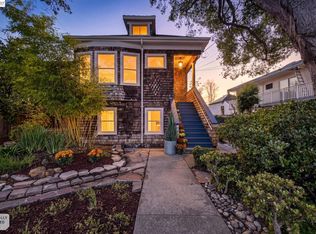 MLS ID #41153277, Sophia Niu. Bay East AOR
- $825,0002 bd1 ba1k sqft1415 Lincoln Avenue, Alameda, CA 94501For Sale
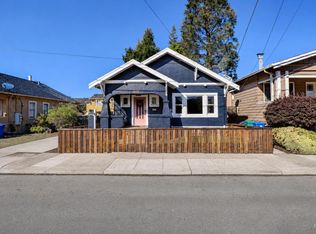 MLS ID #326092077, Ryan DeAmaral, Twin Oaks Real Estate INC. BAREIS
- $831,7002 bd1 ba916 sqft1717 Oak St, Alameda, CA 94501Auction
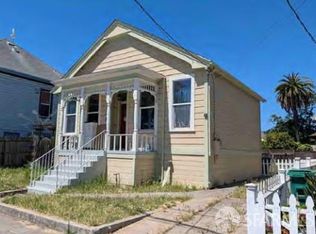 MLS ID #426175583, Neven Spralja DRE #01007678, RealHome Services and Solution. SFAR
- $1,150,0004 bd3 ba2k sqft1722 Bay St, Alameda, CA 94501For Sale
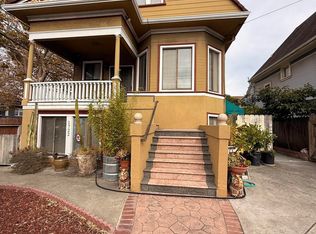 MLS ID #41148655, Son Luu. Bay East AOR
