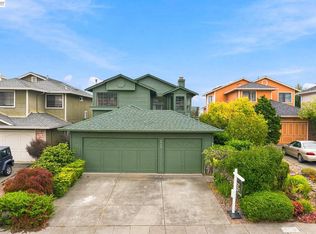
3315 Central Ave is a rare East End compound with the space, separation, and flexibility that almost never come together in one Alameda property. Behind its classic street presence sits a true two-home setup: a 2-bedroom, 1.5-bath split-level main residence, a detached 1-bedroom, 1-bath rear home, a private courtyard, garage, and additional flexible space in both homes. The main residence is defined by warmth and architectural character, with hardwood floors, exposed-beam ceilings, a brick fireplace, and light-filled living and dining rooms that flow naturally from one to the next. The detached rear home is where this property becomes something more. It gives extended family their own space. It gives guests privacy. It gives you the freedom to create a private office, studio, gym, retreat, or a place to decompress at the end of the day. Both homes also offer separate utility space, giving this compound a level of everyday functionality that is rare in the East End. Room for the gear, the work, the hobbies, the family, and the life that does not fit neatly inside a typical floor plan. Set in Alameda’s coveted East End, wander its tree-lined streets, grab coffee or dinner on Park Street, and take in the shoreline just minutes from your door. Ferry access, freeways, BART, AC Transit, and Oakland International keep the entire Bay Area within easy reach. Not just two homes on one lot. A complete East End compound, built around how you want to live.
For sale
$1,297,000
3315 Central Ave, Alameda, CA 94501
3beds
2,137sqft
Residential, Single Family Residence
Built in 1954
5,630 Square Feet Lot
$-- Zestimate®
$607/sqft
$4/mo HOA
What's special
Brick fireplacePrivate courtyardTree-lined streetsExposed-beam ceilingsHardwood floors
- 16 days
- 1,620
- 91
Zillow last checked:
Listing updated:
Listed by:
Jose Cerda-Zein DRE #01403669 510-523-5673,
Cerda-zein Real Estate
Source: Bay East AOR,MLS#: 41149521
Facts & features
Interior
Bedrooms & bathrooms
- Bedrooms: 3
- Bathrooms: 3
- Full bathrooms: 2
- Partial bathrooms: 1
Rooms
- Room types: 0.5 Bath, Main Entry, 3 Bedrooms, 2 Baths, Dining Room, Utility Room, Dining Area
Bathroom
- Features: Shower Over Tub, Solid Surface, Window
Kitchen
- Features: Counter - Solid Surface, Dishwasher, Electric Range/Cooktop, Disposal, Gas Range/Cooktop, Refrigerator, Other
Heating
- Forced Air, Central
Cooling
- No Air Conditioning
Appliances
- Included: Dishwasher, Electric Range, Gas Range, Refrigerator, Dryer, Washer, Gas Water Heater
- Laundry: Laundry Room, In Unit
Features
- Counter - Solid Surface
- Flooring: Linoleum, Tile, Carpet, Wood
- Basement: Crawl Space
- Number of fireplaces: 1
- Fireplace features: Living Room
Interior area
- Total structure area: 2,137
- Total interior livable area: 2,137 sqft
Property
Parking
- Total spaces: 2
- Parking features: Attached, Off Street, Garage Door Opener
- Garage spaces: 2
Accessibility
- Accessibility features: None
Features
- Levels: Two
- Stories: 2
- Patio & porch: Patio, Covered
- Pool features: None
- Fencing: Fenced
Lot
- Size: 5,630 Square Feet
- Features: Premium Lot, Front Yard, Side Yard
Details
- Parcel number: 692976
- Special conditions: Standard
- Other equipment: Other
Construction
Type & style
- Home type: SingleFamily
- Architectural style: Traditional,Mid Century Modern
- Property subtype: Residential, Single Family Residence
Materials
- Stucco, Other
- Roof: Composition
Condition
- Existing
- New construction: No
- Year built: 1954
Utilities & green energy
- Electric: No Solar
- Sewer: Public Sewer
- Water: Public
Green energy
- Energy efficient items: None
Community & HOA
Community
- Security: Carbon Monoxide Detector(s), Smoke Detector(s)
- Subdivision: Alameda
HOA
- Has HOA: Yes
- Amenities included: Other
- Services included: Other
- HOA fee: $50 annually
- HOA name: EAST SHORE HOA
- HOA phone: 510-522-3564
Location
- Region: Alameda
Financial & listing details
- Price per square foot: $607/sqft
- Tax assessed value: $259,220
- Price range: $1.3M - $1.3M
- Date on market: 9/25/2026
- Listing agreement: Excl Right
- Listing terms: Cash,Conventional
Estimated market value
Not available
Estimated sales range
Not available
$5,699/mo
Price history
| Date | Event | Price |
|---|---|---|
| 9/26/2026 | Listed for sale | $1,297,000-18.9%$607/sqft |
Source:  Bay East AOR #41149518 Report a problem Bay East AOR #41149518 Report a problem | ||
| 6/4/2026 | Listing removed | $1,600,000$749/sqft |
Source: CRMLS #41136279 Report a problem | ||
| 5/28/2026 | Listed for sale | $1,600,000$749/sqft |
Source: CRMLS #41136279 Report a problem | ||
Public tax history
| Year | Property taxes | Tax assessment |
|---|---|---|
| 2026 | -- | $259,220 +2% |
| 2025 | $6,136 +1.9% | $254,138 +2% |
| 2024 | $6,023 +3.1% | $249,156 +2% |
| 2023 | $5,843 +2% | $244,270 +2% |
| 2022 | $5,728 +2% | $239,481 +2% |
| 2021 | $5,613 +1.2% | $234,786 +1% |
| 2020 | $5,547 +14.2% | $232,379 +2% |
| 2019 | $4,855 +5.9% | $227,823 +2% |
| 2018 | $4,584 | $223,356 +2% |
| 2017 | $4,584 +2.4% | $218,977 +2% |
| 2016 | $4,477 +19% | $214,684 +1.5% |
| 2015 | $3,763 +0.5% | $211,460 +2% |
| 2014 | $3,743 | $207,318 +0.5% |
| 2013 | -- | $206,382 +2% |
| 2012 | -- | $202,336 +2% |
| 2011 | -- | $198,369 +0.8% |
| 2010 | -- | $196,888 -0.2% |
| 2009 | -- | $197,356 +2% |
| 2008 | -- | $193,488 +2% |
| 2007 | -- | $189,694 +2% |
| 2006 | -- | $185,975 +2% |
| 2005 | -- | $182,329 +2% |
| 2004 | -- | $178,753 +1.9% |
| 2003 | -- | $175,479 +2% |
| 2002 | -- | $172,038 +2% |
| 2001 | $2,344 | $168,664 |
Find assessor info on the county website
Monthly payment
Est. payment
Payment breakdown
Explore the cost of this home by adjusting the details. Changes won't be saved.Climate risks
Neighborhood: East Shore
Nearby schools
Schools provided by the listing agent
- District: Alameda (510) 748-4000
Source: Bay East AOR. This data may not be complete. We recommend contacting the local school district to confirm school assignments for this home.

Similar homes
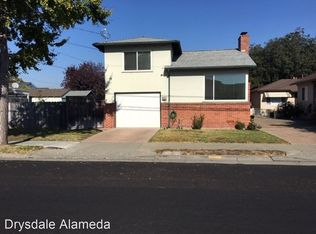
- $1,150,0004 bd3 ba2k sqft1722 Bay St, Alameda, CA 94501For Sale
 MLS ID #41148655, Son Luu. Bay East AOR
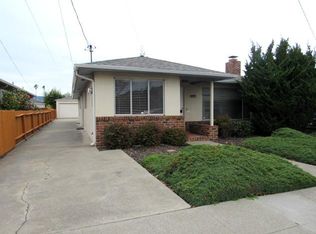
 - $1,388,0003 bd3 ba2.3k sqft380 Tucker Ave, Alameda, CA 94501For Sale
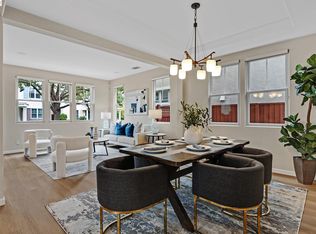 MLS ID #41148125, Chris VavRosky. Bay East AOR
 - $--5 bd2 ba1.6k sqft10418 Pippin St, Oakland, CA 94603Auction
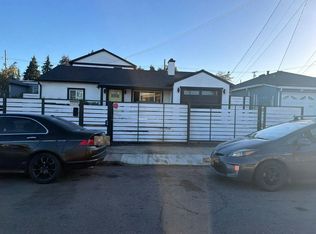 Auction.com 2
 - $1,195,0003 bd3 ba1.8k sqft4934 Stoneridge Ct, Oakland, CA 94605For Sale
 MLS ID #41147996, Kenneth Hogan. Bay East AOR
