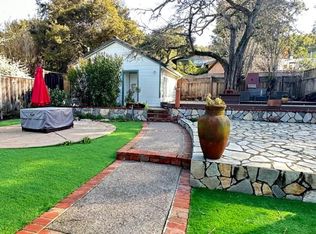
Beautifully remodeled and thoughtfully updated, this exceptional property blends modern finishes, flexible living space, and a peaceful setting in a convenient location. The main residence features 3 BRs and 3 BAs, highlighted by beautiful engineered hardwood flooring, recessed lighting and a bright, open-concept floor plan designed for both everyday living and entertaining. The spacious living and dining areas flow seamlessly into an immaculate remodeled kitchen featuring a large center island with stone countertops, SS appliances, a striking gas range, abundant cabinetry, and generous prep and gathering space. A separate laundry room is conveniently located just off the kitchen. Down the hall, a beautifully updated full BA features new tile flooring, vanity, lighting, fixtures, & shower over tub. The first guest BR enjoys its own remodeled en suite bathroom & generous closet space, while the oversized second guest bedroom is just down the hall. The private primary suite is complete with an updated en suite BA featuring a new vanity, lighting, fixtures, and a beautifully tiled shower stall. Adding tremendous versatility is a detached ADU-style studio with 1 bedroom and 1 full bathroom, also recently remodeled with fresh, modern finishes. Kitchenette hookups are located behind a wall, creating exciting potential for future customization. Ideal for extended family, guests, a home office, or additional flexible living space. Outside, the property continues to impress with a 2-car garage & an expansive, level front yard that creates an open and welcoming setting. The incredibly private, terraced backyard has been beautifully maintained and offers multiple opportunities to relax, garden, entertain, or simply enjoy the peaceful surroundings & fruit trees. Tucked within a quiet, welcoming community while offering convenient access to Highway 13 and I-580, this move-in-ready property delivers an exceptional combination of updated interiors, versatile living spaces, privacy, and accessibility. Come & see while you can!
For sale
$1,199,000
3306 Jordan Rd, Oakland, CA 94602
4beds
2,075sqft
Single Family Residence
Built in 1948
8,276 Square Feet Lot
$-- Zestimate®
$578/sqft
$-- HOA
What's special
Fruit treesModern finishesOversized second guest bedroomFlexible living spaceGenerous closet spaceBright open-concept floor planImmaculate remodeled kitchen
- 10 days
- 1,422
- 181
Zillow last checked:
Listing updated:
Listed by:
David Arneson DRE #01965558 925-448-4416,
Exp Realty Of California, Inc.,
Kris Arneson DRE #01965447 415-730-0092,
Exp Realty Of California, Inc.
Source: CCAR,MLS#: 41148740
Facts & features
Interior
Bedrooms & bathrooms
- Bedrooms: 4
- Bathrooms: 4
- Full bathrooms: 4
Rooms
- Room types: 4 Bedrooms, 4 Baths, Primary Bedrm Suite - 1, Main Entry
Bathroom
- Features: Shower Over Tub, Updated Baths, Stall Shower, Tile
Kitchen
- Features: Stone Counters, Dishwasher, Eat-in Kitchen, Gas Range/Cooktop, Kitchen Island, Range/Oven Free Standing, Refrigerator, Updated Kitchen
Heating
- Forced Air, Other, MultiUnits
Cooling
- Other
Appliances
- Included: Dishwasher, Gas Range, Free-Standing Range, Refrigerator
- Laundry: Laundry Room, Common Area
Features
- Studio, In-Law Floorplan, Updated Kitchen
- Flooring: Vinyl, Engineered Wood
- Number of fireplaces: 1
- Fireplace features: Living Room
Interior area
- Total structure area: 2,075
- Total interior livable area: 2,075 sqft
Property
Parking
- Total spaces: 2
- Parking features: Detached
- Garage spaces: 2
Features
- Levels: One
- Stories: 1
- Pool features: None
- Fencing: Fenced
Lot
- Size: 8,276 Square Feet
- Features: Front Yard, Landscaped, Back Yard
Details
- Parcel number: 29106819
- Special conditions: Standard
- Other equipment: None
Construction
Type & style
- Home type: SingleFamily
- Architectural style: Traditional
- Property subtype: Single Family Residence
Materials
- Stucco
- Foundation: Raised
- Roof: Composition
Condition
- Existing
- New construction: No
- Year built: 1948
Utilities & green energy
- Electric: No Solar
- Sewer: Public Sewer
- Water: Public
Community & HOA
Community
- Subdivision: Redwood Heights
HOA
- Has HOA: No
Location
- Region: Oakland
Financial & listing details
- Price per square foot: $578/sqft
- Tax assessed value: $87,778
- Date on market: 9/18/2026
Estimated market value
Not available
Estimated sales range
Not available
$6,310/mo
Price history
| Date | Event | Price |
|---|---|---|
| 9/18/2026 | Listed for sale | $1,199,000+22.3%$578/sqft |
Source:  CCAR #41148740 Report a problem CCAR #41148740 Report a problem | ||
| 6/1/2026 | Sold | $980,000+3.3%$472/sqft |
Source:  BAREIS #326030853 Report a problem BAREIS #326030853 Report a problem | ||
| 5/16/2026 | Pending sale | $949,000$457/sqft |
Source: BAREIS #326030853 Report a problem | ||
| 5/5/2026 | Listed for sale | $949,000$457/sqft |
Source: BAREIS #326030853 Report a problem | ||
| 5/5/2026 | Pending sale | $949,000$457/sqft |
Source: BAREIS #326030853 Report a problem | ||
Public tax history
| Year | Property taxes | Tax assessment |
|---|---|---|
| 2026 | -- | $87,778 +2% |
| 2025 | $3,163 +8.5% | $86,057 +2% |
| 2024 | $2,915 -0.2% | $84,369 +2% |
| 2023 | $2,922 +5.6% | $82,715 +2% |
| 2022 | $2,767 +11.2% | $81,094 +2% |
| 2021 | $2,489 +12.3% | $79,504 +1% |
| 2020 | $2,217 +9.5% | $78,689 +2% |
| 2019 | $2,025 +9.2% | $77,146 +2% |
| 2018 | $1,855 | $75,634 +2% |
| 2017 | $1,855 +2.5% | $74,150 +2% |
| 2016 | $1,809 +2.6% | $72,697 +1.5% |
| 2015 | $1,763 | $71,604 +2% |
| 2014 | $1,763 | $70,202 +0.5% |
| 2013 | -- | $69,885 +2% |
| 2012 | -- | $68,515 +2% |
| 2011 | -- | $67,172 +0.8% |
| 2010 | -- | $66,669 -0.2% |
| 2009 | -- | $66,828 +2% |
| 2008 | -- | $65,518 +2% |
| 2007 | -- | $64,233 +2% |
| 2006 | -- | $62,974 +2% |
| 2005 | -- | $61,740 +2% |
| 2004 | -- | $60,530 +1.9% |
| 2003 | -- | $59,421 +2% |
| 2002 | -- | $58,255 +2% |
| 2001 | $1,023 | $57,113 |
Find assessor info on the county website
Monthly payment
Est. payment
Payment breakdown
Explore the cost of this home by adjusting the details. Changes won't be saved.Climate risks
Neighborhood: Redwood Heights
Similar homes
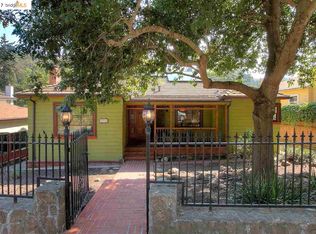
- $998,0003 bd2 ba1.6k sqft18 Woodcrest Cir, Oakland, CA 94602For Sale
 MLS ID #ML82055472, Nick Roe. MLSListings Inc
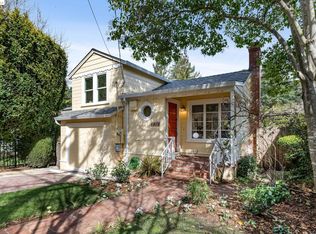
 - $1,200,0004 bd3 ba2.6k sqft11233 Monan St, Oakland, CA 94605For Sale
 MLS ID #41147017, Gaylen Roberts. bridgeMLS/CCAR/Bay East AOR
 - $1,297,0003 bd3 ba2.1k sqft3315 Central Ave, Alameda, CA 94501For Sale
 MLS ID #41149521, Jose Cerda-Zein. Bay East AOR
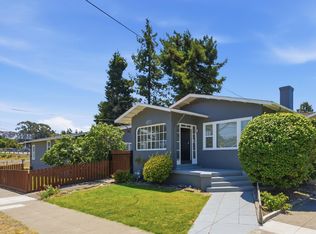
 - $1,145,0004 bd2 ba2k sqft4203 Redding St, Oakland, CA 94619For Sale
 MLS ID #41138793, Phillip L. Fair. bridgeMLS/CCAR/Bay East AOR
