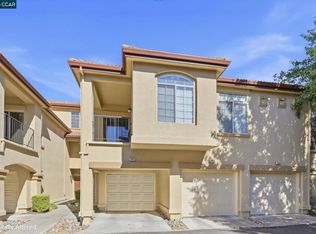
Location, location! Welcome to This Beautifully Well Kept 2-Bedroom, 2-Bath end-unit Condo in Kildara, One of West Dublin's Most Sought-After Communities. Set On The Ground Floor in a Prime Spot Within the Complex, This Townhouse-Style Home Lives Bright & Open, With High Ceilings, a Cozy Fireplace, and a Private Balcony for Morning coffee or Evening Unwinding. Both Bedrooms are Generously Sized, and Two Full Baths Make the Layout Ideal for Guests, Roommates, or a Home Office. An attached Garage Plus a Reserved Parking Space is a Rare Find. Kildara is Known for Its Beautifully Maintained Grounds, Greenbelt Views, Pet-Friendly Atmosphere, and Resort-Style Pool & Hot Tub. HOA Dues Cover Water, Trash, Sewer, Roof, Exterior, and Property Insurance for Truly Worry-Free Living. Stroll to Shops and Restaurants, and Reach Dublin BART, I-580, and I-680 in Minutes: a Commuter's Dream. Top-Rated Dublin Schools. Home inspection Available Upon Request. Motivated Seller is Offering Incentives with an Acceptable Offer, Including a Credit Toward Closing Cost, Rate Buy-Down, Or HOA dues Prepaid for 12 Months Don't Miss This Rare Opportunity to Own a Corner Come in the Heart of West Dublin!
Active
$650,000
7321 Cronin Cir, Dublin, CA 94568
2beds
963sqft
Townhouse
Built in 1991
-- sqft lot
$639,000 Zestimate®
$675/sqft
$470/mo HOA
What's special
Cozy fireplaceBeautifully maintained groundsGreenbelt viewsAttached garageHigh ceilingsReserved parking space
- 17 days
- 737
- 40
Zillow last checked:
Listing updated:
Listed by:
Dany Blanco DRE #01420760 916-220-4460,
GUIDE Real Estate,
Lisa Torres DRE #01483787 916-600-4995,
eXp Realty of California Inc.
Source: MetroList Services of CA,MLS#: 226121153Originating MLS: MetroList Services, Inc.
Facts & features
Interior
Bedrooms & bathrooms
- Bedrooms: 2
- Bathrooms: 2
- Full bathrooms: 2
Rooms
- Room types: Family Room, Kitchen, Other, Living Room
Primary bedroom
- Features: Closet
Primary bathroom
- Features: Shower Stall(s)
Dining room
- Features: Formal Area
Kitchen
- Features: Breakfast Area, Kitchen/Family Combo, Tile Counters
Heating
- Central, Fireplace(s)
Cooling
- Central Air
Appliances
- Included: Dishwasher, Disposal, Microwave, Free-Standing Electric Oven, Free-Standing Electric Range, See Remarks, Washer/Dryer Stacked Included
- Laundry: Inside
Features
- Flooring: Carpet, Tile
- Number of fireplaces: 1
- Fireplace features: Living Room, Electric
Interior area
- Total interior livable area: 963 sqft
Video & virtual tour
Property
Parking
- Total spaces: 2
- Parking features: Assigned, Attached, Garage Faces Side, Interior Access, See Remarks
- Attached garage spaces: 1
- Uncovered spaces: 1
Features
- Levels: Two
- Stories: 2
- Exterior features: Balcony
- Has private pool: Yes
- Pool features: Community, See Remarks
Lot
- Features: Greenbelt, Low Maintenance
- Topography: Level,Trees Many,Level,Trees Many
Details
- Parcel number: 9412773149
- Zoning: -
- Special conditions: Standard
Construction
Type & style
- Home type: Townhouse
- Architectural style: Contemporary
- Property subtype: Townhouse
- Attached to another structure: Yes
Materials
- Stucco
- Foundation: Slab
- Roof: Tile
Condition
- Year built: 1991
Utilities & green energy
- Electric: 220 Volts
- Sewer: Public Sewer, See Remarks
- Water: Public, Meter Available, Water District
- Utilities for property: Cable Available, Public, Sewer In & Connected, See Remarks
Community & HOA
Community
- Subdivision: KILDARA
HOA
- Has HOA: Yes
- Amenities included: Pool, Spa/Hot Tub, Greenbelt
- Services included: Common Areas, Recreation Facility, Sewer, Insurance, Trash, Water, Maintenance Structure, See Remarks, Maintenance Grounds, Other, Management
- HOA fee: $470 monthly
Location
- Region: Dublin
Financial & listing details
- Price per square foot: $675/sqft
- Tax assessed value: $619,101
- Price range: $650K - $650K
- Date on market: 10/7/2026
Estimated market value
$639,000
$607,000 - $671,000
$3,211/mo
Price history
| Date | Event | Price |
|---|---|---|
| 10/7/2026 | Listed for sale | $650,000+17.1%$675/sqft |
Source: MetroList Services of CA #226121153 Report a problem | ||
| 7/5/2019 | Sold | $555,000-0.9%$576/sqft |
Source:  bridgeMLS/CCAR/Bay East AOR #40864841 Report a problem | ||
| 6/11/2019 | Pending sale | $559,900$581/sqft |
Source: INTERO REAL ESTATE SVC. #40864841 Report a problem | ||
| 5/31/2019 | Price change | $559,900-0.9%$581/sqft |
Source: INTERO REAL ESTATE SVC. #40864841 Report a problem | ||
| 5/22/2019 | Price change | $564,900-1.2%$587/sqft |
Source: INTERO REAL ESTATE SVC. #40864841 Report a problem | ||
| 5/9/2019 | Listed for sale | $571,999+104.3%$594/sqft |
Source: INTERO REAL ESTATE SVC. #40864841 Report a problem | ||
| 10/3/2000 | Sold | $280,000$291/sqft |
Source:  Bay East AOR #11064244 Report a problem | ||
Public tax history
| Year | Property taxes | Tax assessment |
|---|---|---|
| 2026 | -- | $619,101 +2% |
| 2025 | $8,116 +1.6% | $606,964 +2% |
| 2024 | $7,991 +1.1% | $595,064 +2% |
| 2023 | $7,905 +1.5% | $583,398 +2% |
| 2022 | $7,790 +0.7% | $571,960 +2% |
| 2021 | $7,734 +6.7% | $560,748 +1% |
| 2020 | $7,251 +41.4% | $555,000 +46.8% |
| 2019 | $5,129 +3.8% | $378,066 +2% |
| 2018 | $4,943 | $370,654 +2% |
| 2017 | $4,943 +9.6% | $363,388 +2% |
| 2016 | $4,512 +3.3% | $356,264 +1.5% |
| 2015 | $4,366 | $350,915 +2% |
| 2014 | $4,366 | $344,044 +22.9% |
| 2013 | -- | $280,000 +4.9% |
| 2012 | -- | $267,000 -6% |
| 2011 | -- | $284,000 -13.1% |
| 2010 | -- | $326,734 -0.2% |
| 2009 | -- | $327,513 +2% |
| 2008 | -- | $321,092 +2% |
| 2007 | -- | $314,797 +2% |
| 2006 | -- | $308,625 +2% |
| 2005 | -- | $302,573 +2% |
| 2004 | -- | $296,644 +1.9% |
| 2003 | -- | $291,208 +2% |
| 2002 | -- | $285,498 +2% |
| 2001 | $2,969 | $279,900 |
Find assessor info on the county website
Monthly payment
Est. payment
Payment breakdown
Explore the cost of this home by adjusting the details. Changes won't be saved.Climate risks
Neighborhood: 94568


Similar homes
- $669,0002 bd3 ba1.2k sqft3385 Dublin Blvd Unit 426, Dublin, CA 94568For Sale
 MLS ID #226128668, Kelvin Lin. MetroList Services of CA
- $569,0002 bd2 ba1k sqft7003 Stagecoach Rd APT D, Dublin, CA 94568For Sale
 MLS ID #426160531, Thuan Han Duong DRE #02147888, eXp Realty of California, Inc. SFAR
- $750,0002 bd3 ba1.3k sqftCal Highlands, Dublin, CA 94568For Sale
 MLS ID #41150699, Joseph Flores. Bay East AOR
- $699,9992 bd2 ba1.2k sqft7826 Tuscany Dr, Dublin, CA 94568For Sale
 MLS ID #41150101, Sabhia Jan. CCAR
