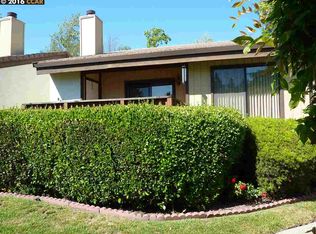
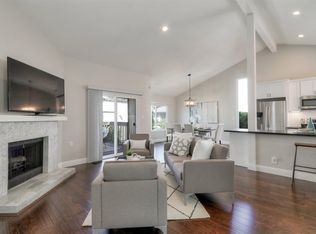
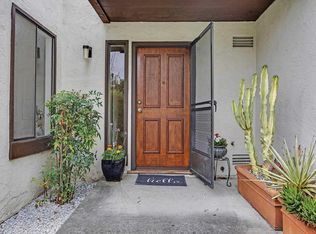
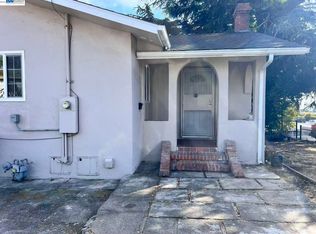
New Price! Sunny Glen, San Ramon’s highly desirable 55+ community. This meticulously maintained single-level duet offers 2 bedrooms, 2 bathrooms, and approximately 1,255 square feet of light-filled living space. Soaring vaulted ceilings and abundant natural light create an open, airy feel throughout, while the thoughtfully designed floor plan lives like a detached townhome with no neighbors above or below. The updated kitchen features granite slab countertops and ample cabinetry, opening seamlessly to the dining and living areas—ideal for everyday living and entertaining. The spacious primary suite includes a walk-in closet and private bath, while recent updates such as newer flooring, fresh interior paint, and newer HVAC provide comfort and peace of mind. Enjoy two private outdoor decks perfect for morning coffee, relaxing, or enjoying the serene surroundings. Additional features include in-unit laundry, a detached one-car garage, and convenient guest parking. Residents of Sunny Glen enjoy a community clubhouse, pool, and social activities, all with low HOA dues. Ideally located near shopping, dining, medical facilities, the Senior Center, Iron Horse Trail, and easy access to I-680 and I-580. A rare opportunity to enjoy low-maintenance living in one of San Ramon's most sought-after active adult communities.
For sale
Price cut: $15K (8/21)
$760,000
236 Tangerine Ct, San Ramon, CA 94583
2beds
1,255sqft
Single Family Residence
Built in 1984
-- sqft lot
$749,500 Zestimate®
$606/sqft
$350/mo HOA
What's special
- 82 days
- 2,313
- 61
Zillow last checked:
Listing updated:
Listed by:
Maggie McLaren DRE #02115373 925-216-9489,
Coldwell Banker
Source: CCAR,MLS#: 41140568
Facts & features
Interior
Bedrooms & bathrooms
- Bedrooms: 2
- Bathrooms: 2
- Full bathrooms: 2
Rooms
- Room types: 2 Bedrooms, 2 Baths, Primary Bedrm Suite - 1, Dining Room, Family Room
Kitchen
- Features: Counter - Solid Surface, Dishwasher, Electric Range/Cooktop, Microwave
Heating
- Forced Air
Cooling
- Central Air
Appliances
- Included: Dishwasher, Electric Range, Microwave, Dryer, Washer, Gas Water Heater
Features
- Storage, Counter - Solid Surface
- Flooring: Engineered Wood
- Windows: Window Coverings
- Number of fireplaces: 1
- Fireplace features: Brick, Gas
Interior area
- Total structure area: 1,255
- Total interior livable area: 1,255 sqft
Property
Parking
- Total spaces: 1
- Parking features: Detached, Garage Door Opener
- Garage spaces: 1
Features
- Levels: One
- Stories: 1
- Exterior features: Storage
- Pool features: In Ground, Community
Lot
- Features: Cul-De-Sac, Level, Sprinklers In Rear, Landscaped, Back Yard
Details
- Parcel number: 2102810104
- Special conditions: Standard
- Other equipment: Irrigation Equipment
Construction
Type & style
- Home type: SingleFamily
- Architectural style: Contemporary
- Property subtype: Single Family Residence
- Attached to another structure: Yes
Materials
- Stucco
- Roof: Tile
Condition
- Existing
- New construction: No
- Year built: 1984
Utilities & green energy
- Electric: No Solar
- Sewer: Public Sewer
- Water: Public
Community & HOA
Community
- Subdivision: Sunny Glen
HOA
- Has HOA: Yes
- Amenities included: Clubhouse, Fitness Center, Pool, BBQ Area
- Services included: Common Area Maint, Maintenance Structure
- HOA fee: $350 monthly
- HOA name: SUNNY GLEN
Location
- Region: San Ramon
Financial & listing details
- Price per square foot: $606/sqft
- Tax assessed value: $715,000
- Date on market: 7/7/2026
Estimated market value
$749,500
$712,000 - $787,000
$3,476/mo
Price history
| Date | Event | Price |
|---|---|---|
| 8/21/2026 | Price change | $760,000-1.9%$606/sqft |
Source:  CCAR #41140568 Report a problem CCAR #41140568 Report a problem | ||
| 8/9/2026 | Price change | $775,000-1.8%$618/sqft |
Source: CCAR #41140568 Report a problem | ||
| 7/30/2026 | Price change | $789,000-1.3%$629/sqft |
Source: CCAR #41140568 Report a problem | ||
| 7/7/2026 | Listed for sale | $799,000+11.7%$637/sqft |
Source: CCAR #41140568 Report a problem | ||
| 9/22/2025 | Sold | $715,000-1.4%$570/sqft |
Source: Bay East AOR #41109156 Report a problem | ||
| 9/5/2025 | Pending sale | $725,000$578/sqft |
Source: Bay East AOR #41109156 Report a problem | ||
| 8/22/2025 | Listed for sale | $725,000+40.8%$578/sqft |
Source: Bay East AOR #41109156 Report a problem | ||
| 10/4/2017 | Sold | $515,000+5.3%$410/sqft |
Source: CCAR #40796021 Report a problem | ||
| 9/16/2017 | Pending sale | $489,000$390/sqft |
Source: Danville #40796021 Report a problem | ||
| 9/7/2017 | Listed for sale | $489,000+16.4%$390/sqft |
Source: Keller Williams Realty #40796021 Report a problem | ||
| 9/16/2008 | Sold | $420,000-2.3%$335/sqft |
Source: Public Record Report a problem | ||
| 6/11/2008 | Listed for sale | $429,700$342/sqft |
Source: Alain Pinel Realtors #40344080 Report a problem | ||
Public tax history
| Year | Property taxes | Tax assessment |
|---|---|---|
| 2026 | -- | $715,000 +22% |
| 2025 | $6,801 +2.1% | $585,978 +2% |
| 2024 | $6,663 -0.2% | $574,489 +2% |
| 2023 | $6,676 +0.8% | $563,225 +2% |
| 2022 | $6,626 +2% | $552,182 +2% |
| 2021 | $6,493 +0.8% | $541,356 +1% |
| 2020 | $6,445 +1.5% | $535,806 +2% |
| 2019 | $6,351 +4% | $525,300 +2% |
| 2018 | $6,110 +14.1% | $515,000 +16.4% |
| 2017 | $5,354 +0.8% | $442,500 +1.4% |
| 2016 | $5,310 +15.7% | $436,500 |
| 2015 | $4,590 | $436,500 +19.1% |
| 2014 | $4,590 | $366,500 +41% |
| 2013 | -- | $260,000 +35.8% |
| 2012 | -- | $191,500 |
| 2011 | -- | $191,500 -14.9% |
| 2010 | -- | $225,000 -35.7% |
| 2009 | -- | $350,000 +70.8% |
| 2008 | -- | $204,885 +2% |
| 2007 | -- | $200,869 +2% |
| 2006 | -- | $196,931 +2% |
| 2005 | -- | $193,070 +2% |
| 2004 | -- | $189,285 +1.9% |
| 2003 | -- | $185,816 +2% |
| 2002 | -- | $182,174 +2% |
| 2001 | -- | $178,603 |
Find assessor info on the county website
Monthly payment
Est. payment
Payment breakdown
Explore the cost of this home by adjusting the details. Changes won't be saved.Climate risks
Neighborhood: 94583
Similar homes
- $815,9993 bd2 ba1.1k sqft(Undisclosed Address), Hayward, CA 94544For Sale
 MLS ID #ML82062614, Raj Sharma. MLSListings Inc
 - $619,0002 bd2 ba966 sqft3629 Crow Canyon Rd, San Ramon, CA 94582For Sale
 MLS ID #41136541, Wallene Nelsen. CCAR
 - $630,0002 bd3 ba1.2k sqftCopperhill, Livermore, CA 94551For Sale
 MLS ID #41147387, Kim Tran. Bay East AOR
 - $759,0003 bd1 ba926 sqft1630 159th Ave, San Leandro, CA 94578For Sale
 MLS ID #41146169, Wayne Leung. Bay East AOR
