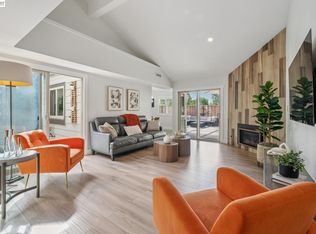
Beautiful Downtown Pleasanton Townhome offering an ideal blend of style, comfort, and convenience. Featuring two spacious primary suites, soaring ceilings, and an open-concept living and dining area with attractive laminate wood flooring and a cozy gas fireplace. The well-appointed kitchen boasts granite countertops, stainless steel appliances, and a generous breakfast bar with plenty of seating. Enjoy the convenience of an indoor laundry room with full-size washer and dryer, plus an attached one-car garage with storage racks and an additional assigned parking space. Just moments from downtown Pleasanton’s shops, restaurants, and vibrant community atmosphere, this is a wonderful place to call home.
For sale
$850,000
551 Saint John St, Pleasanton, CA 94566
2beds
1,287sqft
Residential, Townhouse
Built in 1989
1,151 Square Feet Lot
$831,600 Zestimate®
$660/sqft
$620/mo HOA
What's special
Cozy gas fireplaceTwo spacious primary suitesSoaring ceilingsStainless steel appliancesGranite countertopsAdditional assigned parking spaceWell-appointed kitchen
- 18 hours
- 72
- 4
Zillow last checked:
Listing updated:
Listed by:
Kris Moxley DRE #00790463 925-519-9080,
Compass
Source: Bay East AOR,MLS#: 41147278
Facts & features
Interior
Bedrooms & bathrooms
- Bedrooms: 2
- Bathrooms: 3
- Full bathrooms: 2
- Partial bathrooms: 1
Rooms
- Room types: 0.5 Bath, Main Entry, 2 Baths, Primary Bedrm Suite - 1, Primary Bedrm Suites - 2, Dining Room, Dining Area
Bathroom
- Features: Shower Over Tub, Solid Surface, Tub, Updated Baths, Stall Shower
Kitchen
- Features: 220 Volt Outlet, Breakfast Bar, Counter - Solid Surface, Stone Counters, Dishwasher, Electric Range/Cooktop, Disposal, Microwave, Pantry, Refrigerator, Self-Cleaning Oven, Trash Compactor, Updated Kitchen
Heating
- Forced Air, Natural Gas
Cooling
- Ceiling Fan(s), Central Air
Appliances
- Included: Dishwasher, Electric Range, Microwave, Refrigerator, Self Cleaning Oven, Trash Compactor, Dryer, Washer, Gas Water Heater, Washer/Dryer Stacked
- Laundry: Laundry Closet, Electric, Upper Level
Features
- Breakfast Bar, Counter - Solid Surface, Pantry, Updated Kitchen
- Flooring: Engineered Wood
- Windows: Double Pane Windows, Window Coverings, Skylight(s)
- Basement: Crawl Space
- Number of fireplaces: 1
- Fireplace features: Gas, Living Room
Interior area
- Total structure area: 1,287
- Total interior livable area: 1,287 sqft
Video & virtual tour
Property
Parking
- Total spaces: 2
- Parking features: Attached, Space Per Unit - 1, Guest, Enclosed, Garage Door Opener
- Garage spaces: 1
Accessibility
- Accessibility features: None
Features
- Levels: Two
- Stories: 2
- Patio & porch: Deck, Patio
- Pool features: In Ground, Community
- Has spa: Yes
- Spa features: Heated
- Fencing: Fenced
Lot
- Size: 1,151 Square Feet
- Features: Rectangular Lot, Back Yard
Details
- Parcel number: 9411426
- Special conditions: Standard
Construction
Type & style
- Home type: Townhouse
- Architectural style: Contemporary
- Property subtype: Residential, Townhouse
Materials
- Siding - Other
- Foundation: Raised
- Roof: Composition
Condition
- Existing
- New construction: No
- Year built: 1989
Utilities & green energy
- Electric: No Solar, 220 Volts in Kitchen, 220 Volts in Laundry
- Sewer: Public Sewer
- Water: Public
Community & HOA
Community
- Subdivision: Downtown Pleas.
HOA
- Has HOA: Yes
- Amenities included: Pool, Spa/Hot Tub
- Services included: Common Area Maint, Maintenance Structure, Insurance, Management Fee, Reserve Fund, Water/Sewer
- HOA fee: $620 monthly
- HOA name: CALL LISTING AGENT
- HOA phone: 925-417-7100
Location
- Region: Pleasanton
Financial & listing details
- Price per square foot: $660/sqft
- Tax assessed value: $870,420
- Price range: $850K - $850K
- Date on market: 9/10/2026
- Listing agreement: Excl Right
- Listing terms: Cash,Conventional
- Electric utility on property: Yes
Estimated market value
$831,600
$790,000 - $873,000
$3,245/mo
Price history
| Date | Event | Price |
|---|---|---|
| 9/10/2026 | Listed for sale | $850,000+13.3%$660/sqft |
Source:  Bay East AOR #41147278 Report a problem Bay East AOR #41147278 Report a problem | ||
| 5/12/2018 | Sold | $750,000+7.3%$583/sqft |
Source: Bay East AOR #40817093 Report a problem | ||
| 4/20/2018 | Pending sale | $699,000$543/sqft |
Source: Real Estate Services #40817093 Report a problem | ||
| 4/11/2018 | Listed for sale | $699,000+64.5%$543/sqft |
Source: Real Estate Services #40817093 Report a problem | ||
| 3/5/2013 | Sold | $425,000-32.5%$330/sqft |
Source: Bay East AOR #40598687 Report a problem | ||
| 7/19/2008 | Listing removed | $630,000$490/sqft |
Source: Owner Report a problem | ||
| 2/19/2008 | Listed for sale | $630,000+5%$490/sqft |
Source: Owner Report a problem | ||
| 11/16/2005 | Sold | $600,000+215.8%$466/sqft |
Source: Bay East AOR #40108305 Report a problem | ||
| 6/28/1996 | Sold | $190,000$148/sqft |
Source: Public Record Report a problem | ||
Public tax history
| Year | Property taxes | Tax assessment |
|---|---|---|
| 2026 | -- | $870,420 +2% |
| 2025 | $9,995 +2% | $853,357 +2% |
| 2024 | $9,795 +1.2% | $836,624 +2% |
| 2023 | $9,682 +5.6% | $820,221 +2% |
| 2022 | $9,171 +2.6% | $804,141 +2% |
| 2021 | $8,935 +1.3% | $788,377 +1% |
| 2020 | $8,820 -1.2% | $780,300 +2% |
| 2019 | $8,926 +68.2% | $765,000 +66.3% |
| 2018 | $5,308 | $459,955 +2% |
| 2017 | $5,308 +8.4% | $450,937 +2% |
| 2016 | $4,898 +0.1% | $442,097 +1.5% |
| 2015 | $4,893 | $435,458 +2% |
| 2014 | $4,893 | $426,928 +0.5% |
| 2013 | -- | $425,000 +28.4% |
| 2012 | -- | $331,000 -3.5% |
| 2011 | -- | $343,000 -4.7% |
| 2010 | -- | $360,000 -1.4% |
| 2009 | -- | $365,000 -41.5% |
| 2008 | -- | $624,240 +2% |
| 2007 | -- | $612,000 +2% |
| 2006 | -- | $600,000 +165% |
| 2005 | -- | $226,441 +2% |
| 2004 | -- | $222,004 +1.9% |
| 2003 | -- | $217,936 +2% |
| 2002 | -- | $213,663 +2% |
| 2001 | $2,297 | $209,473 |
Find assessor info on the county website
Monthly payment
Est. payment
Payment breakdown
Explore the cost of this home by adjusting the details. Changes won't be saved.Climate risks
Neighborhood: 94566
Nearby schools
Schools provided by the listing agent
- District: Pleasanton Unified
Source: Bay East AOR. This data may not be complete. We recommend contacting the local school district to confirm school assignments for this home.
Similar homes
- $925,0002 bd2 ba1.4k sqftNot Listed, Pleasanton, CA 94566For Sale
 MLS ID #41147780, David Gunderman. Bay East AOR
 - $790,0003 bd3 ba1.2k sqft4428 Del Valle Pkwy, Pleasanton, CA 94566For Sale
 MLS ID #ML82052573, Gurjeet Rai. MLSListings Inc
 - $799,0003 bd3 ba1.5k sqftVintage Terrace, Pleasanton, CA 94566For Sale
 MLS ID #41146095, Douglas Buenz. Bay East AOR
 - $715,0002 bd3 ba1.2k sqftBirch Creek, Pleasanton, CA 94566For Sale
 MLS ID #41143824, Sue Flashberger. Bay East AOR
Local buyer's agents are ready to help
