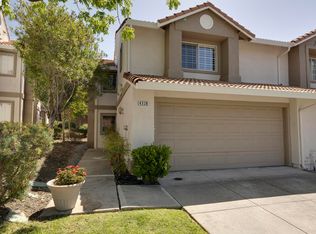
A rare opportunity awaits in Danville's highly desired townhouse community; one that features peaceful setting, tree-lined streets, its own walking path and creek with quality appointments. This home is an exceptional canvas for the value seeking buyer priced well below recent sales, over 100k below model match in neighborhood!!! Not a fixer but a value add property with great bones which include newer HVAC, dual panes & water heater already replaced, popcorn cleared, LED lights added, new flooring in primary and hall, freshly painted (2024 and never lived in inside) and out. As it sits the home is very livable with plenty of upside with your value added kitchen and bath updates. Rare 1 story duet townhouse in an amazing setting and well run community. Open floorplan that looks out to the hills and green belt path that runs through the greenbelt next to creek that runs through the neighborhood. Conveniently located next to the pool and clubhouse. Upgrades and amenities include vaulted ceilings, fireplace & loads of windows that provide light and volume in the living space, making the 1398 SF feel bright & big. Remote control window coverings. Large private patio with no backyard neighbors. Convenient inside laundry space with additional storage cabinets, full size washer & dryer included. Home was the former model with temperature controlled garage and tons of built in storage units. 220 power outlet for garage hobby/workshop or electric car power (confirm suitability)
For sale
Price cut: $95K (7/22)
$1,030,000
1000 Shady Creek Pl, Danville, CA 94526
3beds
1,394sqft
Townhouse
Built in 1987
3,484 Square Feet Lot
$1,015,900 Zestimate®
$739/sqft
$529/mo HOA
What's special
Peaceful settingTree-lined streetsOpen floorplanNewer hvacLed lights addedRemote control window coveringsVaulted ceilings
- 120 days |
- 841 |
- 22 |
Zillow last checked:
Listing updated:
Listed by:
Robert Georgiou DRE #01270522 925-980-3248,
Re/max Accord
Source: CCAR,MLS#: 41129941
Facts & features
Interior
Bedrooms & bathrooms
- Bedrooms: 3
- Bathrooms: 2
- Full bathrooms: 2
Rooms
- Room types: 3 Bedrooms, 1 Bath, Primary Bedrm Suite - 1, Main Entry
Bathroom
- Features: Shower Over Tub, Stall Shower
Kitchen
- Features: Tile Counters, Electric Range/Cooktop, Disposal, Trash Compactor
Heating
- Forced Air
Cooling
- Central Air
Appliances
- Included: Electric Range, Trash Compactor, Dryer, Washer, Gas Water Heater
- Laundry: Common Area
Features
- Flooring: Laminate, Carpet, Engineered Wood
- Windows: Window Coverings
- Number of fireplaces: 1
- Fireplace features: Living Room
Interior area
- Total structure area: 1,394
- Total interior livable area: 1,394 sqft
Property
Parking
- Total spaces: 2
- Parking features: Garage, Garage Door Opener
- Garage spaces: 2
Features
- Levels: One
- Stories: 1
- Entry location: No Steps to Entry
- Exterior features: Unit Faces Common Area
- Pool features: Gunite, In Ground, Fenced, Community
- Fencing: Fenced
Lot
- Size: 3,484 Square Feet
- Features: Level, Back Yard, Front Yard
Details
- Additional structures: Pool House
- Parcel number: 2075300281
- Special conditions: Standard
Construction
Type & style
- Home type: Townhouse
- Architectural style: Traditional
- Property subtype: Townhouse
Materials
- Stucco, Wood Siding
- Roof: Composition
Condition
- Existing
- New construction: No
- Year built: 1987
Utilities & green energy
- Electric: No Solar
- Sewer: Public Sewer
- Water: Public
Community & HOA
Community
- Subdivision: Andersen Ranch
HOA
- Has HOA: Yes
- Amenities included: Greenbelt, Pool, Guest Parking, Recreation Facilities, Trail(s)
- Services included: Common Area Maint, Maintenance Structure, Management Fee, Reserve Fund, Street
- HOA fee: $529 monthly
- HOA name: ANDERSON RANCH
- HOA phone: 925-426-1508
Location
- Region: Danville
Financial & listing details
- Price per square foot: $739/sqft
- Tax assessed value: $376,578
- Annual tax amount: $5,247
- Date on market: 4/17/2026
Estimated market value
$1,015,900
$965,000 - $1.07M
$4,409/mo
Price history
| Date | Event | Price |
|---|---|---|
| 7/22/2026 | Price change | $1,030,000-8.4%$739/sqft |
Source:  CCAR #41129941 Report a problem CCAR #41129941 Report a problem | ||
| 6/8/2026 | Price change | $1,125,000-4.3%$807/sqft |
Source: CCAR #41129941 Report a problem | ||
| 4/17/2026 | Listed for sale | $1,175,000+431.7%$843/sqft |
Source: CCAR #41129941 Report a problem | ||
| 8/24/2017 | Listing removed | $3,200$2/sqft |
Source: Golden Gate Sotheby's International Realty #40791646 Report a problem | ||
| 8/15/2017 | Listed for rent | $3,200+28%$2/sqft |
Source: Golden Gate Sotheby's International Realty #40791646 Report a problem | ||
| 4/8/2014 | Listing removed | $2,500$2/sqft |
Source: People & Properties Sotheby's International Realty #40643213 Report a problem | ||
| 1/16/2014 | Listed for rent | $2,500$2/sqft |
Source: People & Properties Sotheby's International Realty Report a problem | ||
| 6/18/1996 | Sold | $221,000+1.4%$159/sqft |
Source: Public Record Report a problem | ||
| 11/23/1993 | Sold | $218,000$156/sqft |
Source: Public Record Report a problem | ||
Public tax history
| Year | Property taxes | Tax assessment |
|---|---|---|
| 2025 | $5,247 +1.7% | $376,578 +2% |
| 2024 | $5,159 +1.7% | $369,195 +2% |
| 2023 | $5,073 +0.7% | $361,957 +2% |
| 2022 | $5,037 +2.2% | $354,861 +2% |
| 2021 | $4,926 +1.7% | $347,904 +1% |
| 2020 | $4,845 +0.9% | $344,337 +2% |
| 2019 | $4,800 +3.7% | $337,586 +2% |
| 2018 | $4,629 +3.7% | $330,968 +2% |
| 2017 | $4,462 +1.6% | $324,480 +2% |
| 2016 | $4,391 +3.2% | $318,119 +1.5% |
| 2015 | $4,254 | $313,342 +2% |
| 2014 | $4,254 | $307,205 +0.5% |
| 2013 | -- | $305,817 +2% |
| 2012 | -- | $299,822 +2% |
| 2011 | -- | $293,944 +0.8% |
| 2010 | -- | $291,748 -0.2% |
| 2009 | -- | $292,442 +2% |
| 2008 | -- | $286,708 +2% |
| 2007 | -- | $281,088 +2% |
| 2006 | -- | $275,577 +2% |
| 2005 | -- | $270,175 +2% |
| 2004 | -- | $264,879 +1.9% |
| 2003 | -- | $260,025 +2% |
| 2002 | -- | $254,928 +2% |
| 2001 | -- | $249,931 |
Find assessor info on the county website
Monthly payment
Est. payment
Payment breakdown
Explore the cost of this home by adjusting the details. Changes won't be saved.Climate risks
Neighborhood: 94526
Nearby schools
GreatSchools rating
- 10/10Sycamore Valley Elementary SchoolGrades: K-5Distance: 0.7 mi
- 9/10Charlotte Wood Middle SchoolGrades: 6-8Distance: 1.3 mi
- 10/10San Ramon Valley High SchoolGrades: 9-12Distance: 3 mi
Schools provided by the listing agent
- District: San Ramon Valley (925) 552-5500
Source: CCAR. This data may not be complete. We recommend contacting the local school district to confirm school assignments for this home.
- $1,138,6004 bd2 ba1.9k sqft1010 Shady Creek Pl, Danville, CA 94526Off Market
- $1,224,6003 bd2 ba1.5k sqft1020 Shady Creek Pl, Danville, CA 94526Off Market
- $1,330,0003 bd3 ba1.5k sqft1030 Shady Creek Pl, Danville, CA 94526Sold

- $988,5003 bd2 ba1.5k sqft1 Sandpebble Ct, Danville, CA 94526Off Market
- $1,161,7004 bd2 ba1.9k sqft1040 Shady Creek Pl, Danville, CA 94526Off Market
- $1,260,100-- bd-- ba-- sqft69 Boulder Creek Pl, Danville, CA 94526Off Market
- $995,6003 bd2 ba1.5k sqft3 Sandpebble Ct, Danville, CA 94526Off Market
- $1,216,6004 bd2 ba1.9k sqft1050 Shady Creek Pl, Danville, CA 94526Off Market
A local agent can set up tours, give advice and negotiate with sellers.
Similar homes
- $1,050,0002 bd2 ba1.4k sqftCrow Canyon Cc, Danville, CA 94526For Sale
 MLS ID #41142084, Bruce Baldwin. Bay East AOR
 - $1,230,0003 bd2 ba1.5k sqft524 Silver Lake Dr, Danville, CA 94526For Sale
 MLS ID #41140161, Jeffrey Carter. bridgeMLS/CCAR/Bay East AOR
 - $959,0003 bd3 ba1.5k sqftShadowhawk, Danville, CA 94506For Sale
 MLS ID #41142717, Todd Carter. Bay East AOR
 - $929,0003 bd3 ba1.5k sqftSomerset, Danville, CA 94506For Sale
 MLS ID #41140438, Nancy Sutorius. Bay East AOR
 - $999,9903 bd3 ba1.5k sqftThe Gables, Pleasanton, CA 94588For SaleMLS ID #41137511, Cindy Han. Bay East AOR
- $875,0003 bd3 ba1.6k sqftWellington, Pleasanton, CA 94566For SaleMLS ID #41144378, Jessica Su. Bay East AOR
- $1,249,0004 bd3 ba2k sqft449 S Clovercrest Ln, San Ramon, CA 94582For SaleMLS ID #41143459, Kerry Richard. CCAR
- $749,0002 bd3 ba1.1k sqft4055 Skylark Ln, Danville, CA 94506For SaleMLS ID #41138899, Suzy Peck. CCAR
- $999,0003 bd3 ba1.9k sqft1085 Camino Verde Cir, Walnut Creek, CA 94597For SaleMLS ID #41141840, John Fondnazio. CCAR
- $899,0002 bd2 ba1.1k sqft359 Kinross Dr, Walnut Creek, CA 94598For SaleMLS ID #41144025, Vincent Parker. bridgeMLS/CCAR/Bay East AOR
- $940,0003 bd2 ba1.8k sqft102 Gold Rush Ct, Clayton, CA 94517For SaleMLS ID #41144204, Denisen Hartlove. CCAR
- $897,0004 bd3 ba1.8k sqftCountrywood, Walnut Creek, CA 94598For SaleMLS ID #41144359, Michael Roberts. Bay East AOR
- $899,0003 bd3 ba1.7k sqft700 Tampico, Walnut Creek, CA 94598For SaleMLS ID #41134252, Sacha Simpson. CCAR
- $699,0003 bd3 ba1.5k sqftMarina Seagate, San Leandro, CA 94577For SaleMLS ID #41143916, OK Denchukwu. Bay East AOR
- $920,0002 bd2 ba1.4k sqft335 Tampico, Walnut Creek, CA 94598For SaleMLS ID #41130752, Lily Shields. CCAR
- $1,075,0003 bd3 ba1.7k sqftParkmont Villg, Fremont, CA 94536For SaleMLS ID #41141451, Belinda Buchanan. Bay East AOR
- $1,025,0003 bd3 ba1.3k sqft39269 Marbella Terraza #8N, Fremont, CA 94538For SaleMLS ID #ML82054061, Annie Culbertson. MLSListings Inc
- $1,249,0003 bd2 ba1.2k sqft6861 Brighton Dr, Dublin, CA 94568For SaleMLS ID #41143197, David Bauer. CCAR
- $749,0003 bd3 ba1.6k sqft5251 Pebble Glen Dr, Concord, CA 94521For SaleMLS ID #41141404, Nimmi Gidwani. CCAR
- $774,0003 bd3 ba1.4k sqft7896 Gate Way, Dublin, CA 94568For SaleMLS ID #41096598, Claire Sheperdson. CCAR
Local buyer's agents are ready to help
