EXCITING NEW PRICE!!! If you saw this unit come back and take another look! Rare no-step, single story end-unit residence offering enhanced privacy with increased separation from neighbors. Filled with natural light and beautifully updated throughout, this highly desirable home features an inviting single-level layout that combines comfort, functionality, and an open, airy feel, rarely found in townhome living. Featuring two bedrooms and two bathrooms, the home is centered around a stunning atrium that floods the interior with natural light while creating a unique and thoughtful separation between the living and sleeping areas. BRAND NEW FLOORING throughout the main living space is complemented by new carpet for added comfort and warmth. The updated kitchen features quartz countertops, stainless steel appliances, and a large picture window overlooking lush landscaping. The living room showcases expansive glass and a cozy gas fireplace, perfect for relaxing or entertaining. The spacious primary suite includes an ensuite bathroom and a private, enclosed patio. The second bedroom opens directly to the atrium, adding to the home’s airy indoor-outdoor feel. Additional highlights include excellent insulation, a newer roof, brand new windows and doors, state of the art security system and brand new garage door. The specialized security screens allow you to keep the doors open at night to enjoy the breeze while maintaining full home security. Residents enjoy access to three pools, walking trails, picnic areas, RV parking/storage, and beautifully maintained green space. Must give 24 hours notice for showings
For sale
Price cut: $45K (9/14)
$875,000
335 Tampico, Walnut Creek, CA 94598
2beds
1,402sqft
Townhouse
Built in 1971
3,484 Square Feet Lot
$842,200 Zestimate®
$624/sqft
$518/mo HOA
What's special
Cozy gas fireplaceBrand new garage doorEnsuite bathroomSpacious primary suiteBeautifully updated throughoutPrivate enclosed patioBeautifully maintained green space
- 186 days
- 583
- 22
Zillow last checked:
Listing updated:
Listed by:
Lily Shields DRE #02112635 925-586-9062,
Coldwell Banker
Source: CCAR,MLS#: 41130752
Facts & features
Interior
Bedrooms & bathrooms
- Bedrooms: 2
- Bathrooms: 2
- Full bathrooms: 2
Rooms
- Room types: 1 Bedroom, 2 Baths, Primary Bedrm Suite - 1, Main Entry, Dining Room, Family Room
Bathroom
- Features: Shower Over Tub, Updated Baths, Stall Shower
Kitchen
- Features: Breakfast Bar, Stone Counters, Dishwasher, Range/Oven Free Standing, Refrigerator
Heating
- Central
Cooling
- Ceiling Fan(s), Central Air
Appliances
- Included: Dishwasher, Free-Standing Range, Refrigerator
- Laundry: In Garage, Common Area
Features
- Breakfast Bar
- Flooring: Tile, Carpet
- Windows: Window Coverings
- Number of fireplaces: 1
- Fireplace features: Wood Burning
Interior area
- Total structure area: 1,402
- Total interior livable area: 1,402 sqft
Video & virtual tour
Property
Parking
- Total spaces: 2
- Parking features: Garage, Direct Access, Garage Faces Front, Garage Door Opener
- Garage spaces: 2
Features
- Levels: One
- Stories: 1
- Entry location: No Steps to Entry
- Exterior features: Unit Faces Street
- Pool features: Above Ground, See Remarks, Community
- Fencing: Fenced
Lot
- Size: 3,484 Square Feet
- Features: Level, See Remarks, No Yard
Details
- Parcel number: 1403610072
- Special conditions: Standard
- Other equipment: Irrigation Equipment
Construction
Type & style
- Home type: Townhouse
- Architectural style: Mediterranean
- Property subtype: Townhouse
Materials
- Stucco
- Foundation: Slab
- Roof: Tile
Condition
- Existing
- New construction: No
- Year built: 1971
Utilities & green energy
- Electric: No Solar
- Sewer: Public Sewer
- Water: Public
Community & HOA
Community
- Subdivision: San Marco
HOA
- Has HOA: Yes
- Amenities included: Greenbelt, Pool
- Services included: Common Area Maint, Maintenance Structure, Insurance, Management Fee, Reserve Fund, Maintenance Grounds
- HOA fee: $518 monthly
- HOA name: SAN MARCO HOA
- HOA phone: 925-830-4848
Location
- Region: Walnut Creek
Financial & listing details
- Price per square foot: $624/sqft
- Tax assessed value: $832,000
- Date on market: 4/23/2026
Estimated market value
$842,200
$800,000 - $884,000
$3,691/mo
Price history
| Date | Event | Price |
|---|---|---|
| 9/14/2026 | Price change | $875,000-4.9%$624/sqft |
Source:  CCAR #41130752 Report a problem CCAR #41130752 Report a problem | ||
| 4/23/2026 | Listed for sale | $920,000+4%$656/sqft |
Source: CCAR #41130752 Report a problem | ||
| 6/7/2024 | Sold | $885,000-0.4%$631/sqft |
Source: CCAR #41055907 Report a problem | ||
| 5/30/2024 | Pending sale | $889,000$634/sqft |
Source:  bridgeMLS/CCAR/Bay East AOR #41055907 Report a problem bridgeMLS/CCAR/Bay East AOR #41055907 Report a problem | ||
| 5/23/2024 | Price change | $889,000-1.2%$634/sqft |
Source: bridgeMLS/CCAR/Bay East AOR #41055907 Report a problem | ||
| 4/19/2024 | Listed for sale | $899,950+71.4%$642/sqft |
Source: bridgeMLS/CCAR/Bay East AOR #41055907 Report a problem | ||
| 4/30/2008 | Sold | $525,000$374/sqft |
Source: CCAR #40332437 Report a problem | ||
Public tax history
| Year | Property taxes | Tax assessment |
|---|---|---|
| 2026 | -- | $832,000 -7.8% |
| 2025 | $10,827 +32% | $902,700 +33.5% |
| 2024 | $8,202 +1.7% | $676,063 +2% |
| 2023 | $8,064 +0.9% | $662,808 +2% |
| 2022 | $7,993 +2.3% | $649,812 +2% |
| 2021 | $7,811 +1.2% | $637,071 +1% |
| 2020 | $7,719 +1.1% | $630,539 +2% |
| 2019 | $7,633 +3.8% | $618,177 +2% |
| 2018 | $7,355 +3.3% | $606,057 +2% |
| 2017 | $7,117 +2.5% | $594,175 +2% |
| 2016 | $6,942 +10.8% | $582,525 +1.5% |
| 2015 | $6,268 | $573,776 +11.2% |
| 2014 | $6,268 | $516,000 +40.4% |
| 2013 | -- | $367,500 |
| 2012 | -- | $367,500 -10.4% |
| 2011 | -- | $410,000 -1.9% |
| 2010 | -- | $418,000 -13.5% |
| 2009 | -- | $483,000 +609.3% |
| 2008 | -- | $68,094 +2% |
| 2007 | -- | $66,760 +2% |
| 2006 | -- | $65,452 +2% |
| 2005 | -- | $64,169 +2% |
| 2004 | -- | $62,911 +1.9% |
| 2003 | -- | $61,759 +2% |
| 2002 | -- | $60,549 +2% |
| 2001 | -- | $59,363 |
Find assessor info on the county website
Monthly payment
Est. payment
Payment breakdown
Explore the cost of this home by adjusting the details. Changes won't be saved.Climate risks
Neighborhood: 94598
Nearby schools
Schools provided by the listing agent
- District: Walnut Creek (925) 944-6850
Source: CCAR. This data may not be complete. We recommend contacting the local school district to confirm school assignments for this home.


Similar homes
- $879,0003 bd3 ba1.5k sqft345 Kinross Dr, Walnut Creek, CA 94598For Sale
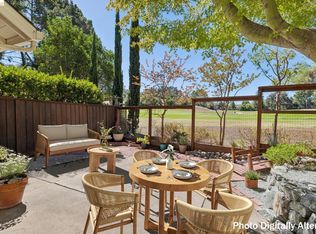 MLS ID #41147801, Ana Forest. bridgeMLS/CCAR/Bay East AOR
 - $849,0002 bd2 ba1.1k sqft359 Kinross Dr, Walnut Creek, CA 94598For Sale
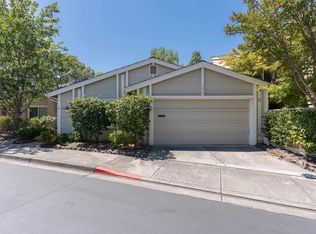 MLS ID #41144025, Vincent Parker. bridgeMLS/CCAR/Bay East AOR
 - $995,0004 bd2 ba1.7k sqft3113 Lippizaner Ln, Walnut Creek, CA 94598For Sale
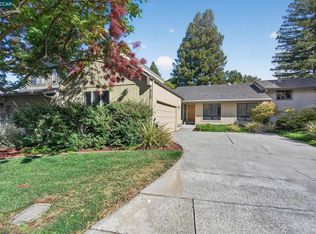 MLS ID #41151864, Kathy Vendel. CCAR
 - $799,0004 bd3 ba1.8k sqftCountrywood, Walnut Creek, CA 94598For Sale
 MLS ID #41144359, Michael Roberts. Bay East AOR
