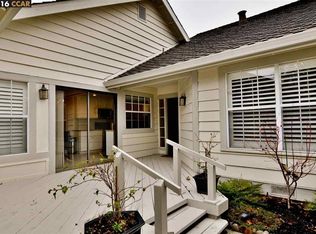
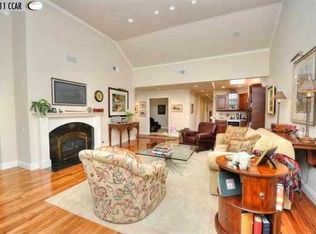
REDUCED TO SELL! Located behind the gates of Crow Canyon Country Club backing to the golf course! Home boasts hardwood floors throughout, granite counters, stainless appliances and breakfast bar. Natural light fills the large living area with slider to relaxing patio to enjoy the peaceful views of the golf course. Large primary suite with walk in closet and direct access to patio area. 2 good size secondary bedrooms with tons of natural light. Laundry room with storage, deep 2 car attached garage with room for storage. Enjoy community pools, walking paths, 24hr security gate, maintained common grounds. With a membership enjoy golf, tennis, pickle ball, fitness center, dining, pool and more.
For sale
Price cut: $119K (7/31)
$1,230,000
524 Silver Lake Dr, Danville, CA 94526
3beds
1,550sqft
:
Get pre-qualified$8,528/mo
Townhouse
Built in 1980
3,484 Square Feet Lot
$1,217,900 Zestimate®
$794/sqft
$566/mo HOA
What's special
Breakfast barHardwood floors throughoutStainless appliancesGranite countersSlider to relaxing patioLaundry room with storage
- 43 days |
- 447 |
- 9 |
Zillow last checked:
Listing updated:
Listed by:
Jeffrey Carter DRE #01238627 925-719-2464,
WR Properties,
Tannell Hawkins DRE #02206019 510-856-6072,
WR Properties
Source: bridgeMLS/CCAR/Bay East AOR,MLS#: 41140161
Facts & features
Interior
Bedrooms & bathrooms
- Bedrooms: 3
- Bathrooms: 2
- Full bathrooms: 2
Rooms
- Room types: Family Room
Kitchen
- Features: Breakfast Bar, Stone Counters, Dishwasher, Double Oven, Disposal, Gas Range/Cooktop, Oven Built-in, Pantry, Range/Oven Built-in, Refrigerator, Self-Cleaning Oven, Skylight(s)
Heating
- Forced Air, Natural Gas
Cooling
- Ceiling Fan(s), Central Air
Appliances
- Included: Dishwasher, Double Oven, Gas Range, Oven, Range, Refrigerator, Self Cleaning Oven, Gas Water Heater
- Laundry: Laundry Room
Features
- Dining Area, Breakfast Bar, Pantry
- Flooring: Hardwood Flrs Throughout
- Windows: Double Pane Windows, Bay Window(s), Screens, Skylight(s), Window Coverings
- Basement: Crawl Space
- Number of fireplaces: 1
- Fireplace features: Gas Starter, Living Room
Interior area
- Total structure area: 1,550
- Total interior livable area: 1,550 sqft
Property
Parking
- Total spaces: 4
- Parking features: Attached, Garage Faces Front, Garage Door Opener
- Garage spaces: 2
Features
- Levels: One Story,One
- Stories: 1
- Pool features: In Ground, Membership (Optional), Community
- Has spa: Yes
- Spa features: Heated
- Fencing: Fenced
- Has view: Yes
- View description: Golf Course
Lot
- Size: 3,484 Square Feet
- Features: Level, Premium Lot, Landscaped
Details
- Parcel number: 2186410193
- Special conditions: Standard
Construction
Type & style
- Home type: Townhouse
- Architectural style: Contemporary
- Property subtype: Townhouse
Materials
- Composition Shingles, Wood Siding
- Roof: Shingle
Condition
- Existing
- New construction: No
- Year built: 1980
Utilities & green energy
- Electric: No Solar
- Sewer: Public Sewer
- Water: Public
- Utilities for property: Internet Available, Individual Gas Meter
Community & HOA
Community
- Security: Security Alarm - Leased, Carbon Monoxide Detector(s), Double Strapped Water Heater, Gated with Guard, Secured Access, Security Gate, Security Patrol, Smoke Detector(s)
HOA
- Has HOA: Yes
- Amenities included: Clubhouse, Golf Course, Greenbelt, Pool, Gated, Spa/Hot Tub, Tennis Court(s), Close to Golf Course, Guest Parking
- Services included: Reserves, Insurance, Management Fee, Hazard Insurance, Common Area Maint, Security, Maintenance Grounds
- HOA fee: $566 monthly
- HOA name: CROW CANYON COUNTRY CLUB
- HOA phone: 925-866-8900
Location
- Region: Danville
Financial & listing details
- Price per square foot: $794/sqft
- Tax assessed value: $1,220,388
- Annual tax amount: $16,774
- Date on market: 7/1/2026
- Listing terms: Cash,Conventional
Estimated market value
$1,217,900
$1.16M - $1.28M
$4,372/mo
Price history
| Date | Event | Price |
|---|---|---|
| 7/31/2026 | Price change | $1,230,000-8.8%$794/sqft |
Source:  bridgeMLS/CCAR/Bay East AOR #41140161 Report a problem bridgeMLS/CCAR/Bay East AOR #41140161 Report a problem | ||
| 7/1/2026 | Listed for sale | $1,349,000+82.5%$870/sqft |
Source: bridgeMLS/CCAR/Bay East AOR #41140161 Report a problem | ||
| 7/18/2019 | Listing removed | $3,595$2/sqft |
Source: Windsor Pacific Prop Mgmt Report a problem | ||
| 6/27/2019 | Listed for rent | $3,595$2/sqft |
Source: Windsor Pacific Prop Mgmt Report a problem | ||
| 8/19/2005 | Sold | $739,000$477/sqft |
Source:  Bay East AOR #40094366 Report a problem Bay East AOR #40094366 Report a problem | ||
Public tax history
| Year | Property taxes | Tax assessment |
|---|---|---|
| 2025 | $16,774 +44.5% | $1,220,388 +22.6% |
| 2024 | $11,606 +1.6% | $995,339 +2% |
| 2023 | $11,422 +0.8% | $975,824 +2% |
| 2022 | $11,336 +2.2% | $956,691 +2% |
| 2021 | $11,089 +5.3% | $937,934 +5.6% |
| 2020 | $10,529 -0.7% | $888,000 |
| 2019 | $10,606 +12.1% | $888,000 +10.7% |
| 2018 | $9,462 +12% | $802,500 +10.7% |
| 2017 | $8,447 +5.7% | $725,000 +6.8% |
| 2016 | $7,988 +25% | $679,000 +12.8% |
| 2015 | $6,392 | $602,000 +13.4% |
| 2014 | $6,392 | $531,000 +7.4% |
| 2013 | -- | $494,500 |
| 2012 | -- | $494,500 -7.1% |
| 2011 | -- | $532,500 +6.9% |
| 2010 | -- | $498,000 -9.1% |
| 2009 | -- | $548,000 |
| 2008 | -- | $548,000 -27.7% |
| 2007 | -- | $757,780 +2.5% |
| 2006 | -- | $739,000 +565.4% |
| 2005 | -- | $111,063 +3.1% |
| 2004 | -- | $107,709 +1.9% |
| 2003 | -- | $105,736 +2% |
| 2002 | -- | $103,664 +2% |
| 2001 | -- | $101,633 |
Find assessor info on the county website
Monthly payment
Est. payment
Payment breakdown
Explore the cost of this home by adjusting the details. Changes won't be saved.Climate risks
Neighborhood: 94526
Nearby schools
GreatSchools rating
- 10/10Greenbrook Elementary SchoolGrades: K-5Distance: 0.7 mi
- 9/10Charlotte Wood Middle SchoolGrades: 6-8Distance: 1.1 mi
- 10/10San Ramon Valley High SchoolGrades: 9-12Distance: 3.4 mi
- $1,057,5002 bd2 ba1.4k sqft526 Silver Lake Dr, Danville, CA 94526Off Market
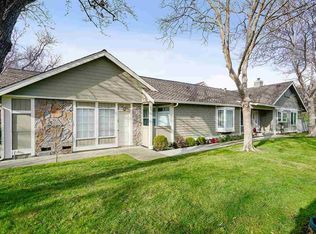
- $1,040,1002 bd2 ba1.4k sqft522 Silver Lake Dr, Danville, CA 94526Off Market
- $1,272,3003 bd2 ba1.7k sqft528 Silver Lake Dr, Danville, CA 94526Off Market
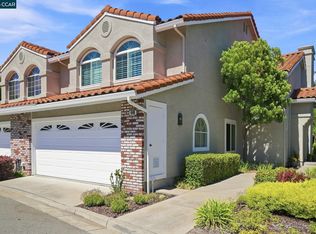
- $1,306,8003 bd2 ba1.6k sqft518 Silver Lake Dr, Danville, CA 94526Off Market
- $1,388,600-- bd-- ba-- sqftSilver Lake Dr, Danville, CA 94526Off Market
- $1,151,7003 bd2 ba1.5k sqft516 Silver Lake Dr, Danville, CA 94526Off Market
- $1,142,9002 bd2 ba1.5k sqft532 Silver Lake Dr, Danville, CA 94526Off Market
- $1,342,500-- bd-- ba-- sqftSilver Lake Dr, Danville, CA 94526Off Market
A local agent can set up tours, give advice and negotiate with sellers.
Similar homes
- $1,050,0002 bd2 ba1.4k sqftCrow Canyon Cc, Danville, CA 94526For Sale
 MLS ID #41142084, Bruce Baldwin. Bay East AOR
 - $1,200,0003 bd2 ba1.7k sqft1336 Canyon Side Ave, San Ramon, CA 94582For Sale
 MLS ID #41141256, Patricia Cox. CCAR
 - $1,249,0004 bd3 ba2k sqft449 S Clovercrest Ln, San Ramon, CA 94582For Sale
 MLS ID #41143459, Kerry Richard. CCAR
 - $1,749,0004 bd3 ba1.9k sqft385 Century Cir, Danville, CA 94526For Sale
 MLS ID #41139044, Zach Knapp. CCAR
 - $1,499,0003 bd2 ba2.2k sqft4310 Canyon Crest Rd W, San Ramon, CA 94582For SaleMLS ID #41144224, Kelly Hopkins. Bay East AOR
- $929,0003 bd3 ba1.5k sqftSomerset, Danville, CA 94506For SaleMLS ID #41140438, Nancy Sutorius. Bay East AOR
- $875,0003 bd3 ba1.6k sqftWellington, Pleasanton, CA 94566For SaleMLS ID #41144378, Jessica Su. Bay East AOR
- $1,200,0003 bd2 ba1.3k sqft6877 Rayland Ct, Pleasanton, CA 94588For SaleMLS ID #41144114, Gina Piper. Bay East AOR
- $649,0002 bd2 ba1.1k sqft2545 Fountainhead Dr, San Ramon, CA 94583For SaleMLS ID #41143870, Mike Kehrig. CCAR
- $1,549,9994 bd2 ba2.1k sqft3237 Vera Cruz Dr, San Ramon, CA 94583For SaleMLS ID #41142025, Lisa Doyle. CCAR
- $1,190,0003 bd2 ba1.5k sqft211 Inverness Ct, Alameda, CA 94502For SaleMLS ID #41144284, Ringo Liu. Bay East AOR
- $999,9903 bd3 ba1.5k sqftThe Gables, Pleasanton, CA 94588For SaleMLS ID #41137511, Cindy Han. Bay East AOR
- $939,0003 bd3 ba1.3k sqft808 Destiny Ln, San Ramon, CA 94583For SaleMLS ID #41139624, Yasumi Davis. CCAR
- $1,299,0004 bd3 ba2.1k sqft3170 Padre St, Lafayette, CA 94549For SaleMLS ID #41144495, Angela Clay. CCAR
- $998,0003 bd3 ba1.9k sqftNot Listed, Castro Valley, CA 94546For SaleMLS ID #41144103, Jing Xue. Bay East AOR
- $1,098,0003 bd3 ba1.8k sqft2761 Stanton Heights Ct, Castro Valley, CA 94546For SaleMLS ID #41144197, Chelsea Johnson. CCAR
- $1,349,0003 bd2 ba1.2k sqft4634 Klamath Ct, Pleasanton, CA 94566For SaleMLS ID #41140927, Marti Gilbert. Bay East AOR
- $1,199,0004 bd2 ba1.8k sqft4150 Florida Ct, Livermore, CA 94550For SaleMLS ID #41142409, Kim Deol. Bay East AOR
- $897,0004 bd3 ba1.8k sqftCountrywood, Walnut Creek, CA 94598For SaleMLS ID #41144359, Michael Roberts. Bay East AOR
- $749,0003 bd3 ba1.6k sqft5251 Pebble Glen Dr, Concord, CA 94521For SaleMLS ID #41141404, Nimmi Gidwani. CCAR
Local buyer's agents are ready to help
