Skip main navigation
Off market
  • $1,291,200

    518 Silver Lake Dr, Danville, CA 94526

    3beds
    1,619sqft
    Townhouse
    Built in 1980
    3,358 Square Feet Lot
    $1,291,200 Zestimate®
    $798/sqft
    $4,466 Estimated rent

    Home value

    $1,291,200

    $1.21M - $1.37M

    $4,466/mo

    Zestimate® history
    Loading
    Loading...

    Owner options

    List your home for rent

    $4,466/mo

    Rent Zestimate®

    Find your next renter with Zillow Rental Manager. Plus, with online applications, you can quickly screen prospective tenants – for free.

    Learn more

    $4,466/mo

    Rent Zestimate®

    Refinance and save

    $8,605/mo

    Est. payment

    Refinancing to a lower rate could help reduce your monthly payments and save thousands over the life of the loan.

    See today's rates

    $8,605/mo

    Est. payment

    Explore your selling options

    Work with a Zillow partner agent

    Leverage their expertise and Zillow's premium Showcase listings to get your home seen by more buyers.

    Get started

    List with your own agent

    Get your home in front of millions of buyers by listing it on Zillow.

    Learn how to do it

    Sell it yourself

    Take full control of how buyers see your home on Zillow by listing For Sale by Owner (FSBO).

    List your home

    What's special

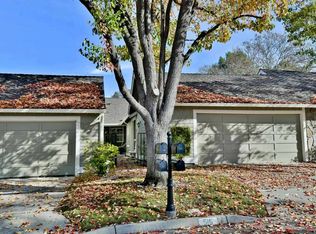
    Simply fabulous one story "Laurel" Fairway Villa end unit-- 'the' Country Club's most desirable, highly sought after, rarely available townhome floor plan! The icing on the cake? It is beautifully updated and located on a prime wind-protected lot with serene views of the 13th fairway, and in conveniently close proximity to the back gate! Living room with vaulted ceilings and a gorgeous gas-log fireplace with marble surround & a custom mantel. Dining room features a gorgeous chandelier & abundant glass to frame and enjoy tranquil views of the golf course. Eat-in kitchen features Bosch stainless steel appliances, a sunny breakfast nook with wood beam ceiling and sliding door access to the back deck. Master suite features vaulted ceilings, a charming bay window, walk-in closet, a bathtub and stall shower, a dual sink vanity with quartz counterop and slate tile floor. Third bedroom is used as an office and boasts custom built-ins. Direct access to interior from garage!

    This property is not currently displayed as for sale or rent on Zillow. This may be different from what's on other websites or public sources.

    Facts & features

    Interior

    Bedrooms & bathrooms
    • Bedrooms: 3
    • Bathrooms: 2
    • Full bathrooms: 2
    Heating
    • Forced air, Gas
    Cooling
    • Central
    Appliances
    • Included: Dishwasher, Microwave, Range / Oven, Refrigerator
    • Laundry: In Laundry Room, Hookups Only, 220 Volt Outlet
    Features
    • Flooring: Hardwood, Slate
    • Has fireplace: Yes
    Interior area
    • Total interior livable area: 1,619 sqft

    Property

    Parking
    • Parking features: Garage - Attached
    Features
    • Exterior features: Stone, Wood
    Lot
    • Size: 3,358 Square Feet
    Details
    • Parcel number: 2186410227

    Construction

    Type & style
    • Home type: Townhouse
    Materials
    • Roof: Composition
    Condition
    • Year built: 1980

    Community & HOA

    HOA
    • Has HOA: Yes
    • HOA fee: $422 monthly
    Location
    • Region: Danville

    Financial & listing details

    • Price per square foot: $798/sqft
    • Tax assessed value: $1,033,970
    • Annual tax amount: $12,103

    Price history

    DateEventPrice
    2/20/2019Sold$950,000-0.9%$587/sqft
    Source: CCAR #40850188 Report a problem
    1/19/2019Pending sale$959,000$592/sqft
    Source: Compass SF III, Inc. #40850188 Report a problem
    1/16/2019Listed for sale$959,000+70%$592/sqft
    Source: Compass SF III, Inc. #40850188 Report a problem
    7/18/2011Sold$564,000$348/sqft
    Source: Bay East AOR #40530596 Report a problem
    6/24/2011Listed for sale$564,000+34.6%$348/sqft
    Source: Crow Canyon Realty #40530596 Report a problem
    6/20/2000Sold$419,000$259/sqft
    Source: CCAR #11048769 Report a problem

    Public tax history

    YearProperty taxesTax assessment
    2025$12,103 +2.5%$1,033,970 +2%
    2024$11,805 +0.4%$1,013,697 +2%
    2023$11,762 +0.7%$993,821 +2%
    2022$11,675 +2.2%$974,335 +2%
    2021$11,424 +1%$955,232 +1%
    2020$11,308 +41.2%$945,438 +48.9%
    2019$8,007 +3.8%$635,050 +2%
    2018$7,712 +3.8%$622,599 +2%
    2017$7,432 +1.4%$610,392 +2%
    2016$7,332 +5.9%$598,424 +1.5%
    2015$6,922 $589,436 +5.4%
    2014$6,922 $559,000 +3%
    2013-- $542,500
    2012-- $542,500 +17.2%
    2011-- $463,000 -0.5%
    2010-- $465,500 -6.9%
    2009-- $500,082 +2%
    2008-- $490,277 +2%
    2007-- $480,665 +2%
    2006-- $471,241 +2%
    2005-- $462,002 +2%
    2004-- $452,944 +1.9%
    2003-- $444,644 +2%
    2002-- $435,927 +2%
    2001-- $427,380
    Find assessor info on the county website

    Neighborhood: 94526

    Nearby schools

    GreatSchools rating
    Get a cash offer in 3 minutes
    Find out how much your home could sell for in as little as 3 minutes with a no-obligation cash offer.
    Estimated market value
    $1,291,200
    Get a cash offer in 3 minutes
    Find out how much your home could sell for in as little as 3 minutes with a no-obligation cash offer.
    Estimated market value
    $1,291,200