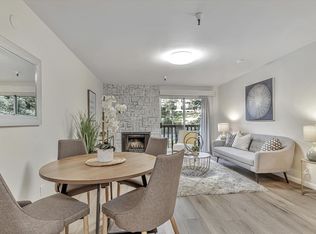
Price Improvement !!Welcome to 655 Veranda Cir, a stunning and bright townhouse nestled in the desirable Grand Terrace community of Hayward. Built in 2003, this beautiful home offers 3 bedrooms, 3 bathrooms, and 1,381 square feet of thoughtfully designed living space. The main level welcomes you with an airy open-concept living and dining area featuring gleaming laminate wood floors, warm neutral tones, and a stylish ceiling fan. Flowing seamlessly from the living area is the chef-inspired kitchen, fully equipped with granite countertops, rich light-wood cabinetry, and premium stainless steel appliances, including a gas range. The multi-level layout provides excellent privacy, including a spacious primary suite complete with plush carpeting, a ceiling fan, a walk-in closet, and an attached bathroom showcasing a dual-sink vanity and a shower/tub combo. Additional bedrooms are bright and versatile, ideal for family, guests, or a home office. Step outside onto the private porch to enjoy your morning coffee or fresh air. Complete with an attached garage for convenient parking and storage, this charming home is ideally situated near local shopping, dining, and major commuter routes. Don't miss this perfect blend of comfort and modern convenience!
Pending
Price cut: $5K (9/22)
$595,000
655 Veranda Cir, Hayward, CA 94541
3beds
1,381sqft
Residential, Townhouse
Built in 2003
932 Square Feet Lot
$589,200 Zestimate®
$431/sqft
$414/mo HOA
What's special
Chef-inspired kitchenSpacious primary suitePrivate porchCeiling fanPremium stainless steel appliancesGranite countertopsGas range
- 136 days
- 972
- 42
Zillow last checked:
Listing updated:
Listed by:
George Newkirk DRE #01385021 510-418-8332,
Sf Bay Area Realty
Source: Bay East AOR,MLS#: 41136786
Facts & features
Interior
Bedrooms & bathrooms
- Bedrooms: 3
- Bathrooms: 3
- Full bathrooms: 3
Rooms
- Room types: Main Entry, 1 Bedroom, 1 Bath
Kitchen
- Features: Stone Counters, Dishwasher, Gas Range/Cooktop, Microwave, Pantry, Refrigerator
Heating
- Forced Air
Cooling
- Ceiling Fan(s), Central Air
Appliances
- Included: Dishwasher, Gas Range, Microwave, Refrigerator, Dryer, Washer, Gas Water Heater
- Laundry: In Garage, Common Area
Features
- Pantry
- Flooring: Laminate, Tile, Carpet
- Windows: Double Pane Windows
- Has fireplace: No
- Fireplace features: None
Interior area
- Total structure area: 1,381
- Total interior livable area: 1,381 sqft
Video & virtual tour
Property
Parking
- Total spaces: 2
- Parking features: Attached, Tandem, Garage Door Opener
- Garage spaces: 2
Features
- Levels: Three Or More
- Stories: 3
- Patio & porch: Rear Porch
- Pool features: None
Lot
- Size: 932 Square Feet
- Features: Other, No Yard
Details
- Parcel number: 43110283
- Special conditions: Standard
Construction
Type & style
- Home type: Townhouse
- Architectural style: Contemporary
- Property subtype: Residential, Townhouse
Materials
- Composition Shingles, Other
- Roof: Composition
Condition
- Existing
- New construction: No
- Year built: 2003
Utilities & green energy
- Electric: No Solar
- Sewer: Public Sewer
- Water: Public
- Utilities for property: Cable Available
Community & HOA
Community
- Security: Carbon Monoxide Detector(s), Double Strapped Water Heater, Smoke Detector(s)
- Subdivision: Grand Terrace
HOA
- Has HOA: Yes
- Amenities included: Clubhouse, Greenbelt, Playground, Guest Parking
- Services included: Common Area Maint, Maintenance Structure, Management Fee, Reserve Fund, Maintenance Grounds
- HOA fee: $414 monthly
- HOA name: NOT LISTED
- HOA phone: 877-227-1752
Location
- Region: Hayward
Financial & listing details
- Price per square foot: $431/sqft
- Tax assessed value: $575,269
- Price range: $595K - $595K
- Date on market: 6/1/2026
- Listing agreement: Excl Right
- Listing terms: CalHFA,Cash,Conventional,1031 Exchange,FHA,VA Loan
Estimated market value
$589,200
$560,000 - $619,000
$3,588/mo
Price history
| Date | Event | Price |
|---|---|---|
| 9/25/2026 | Pending sale | $595,000$431/sqft |
Source:  Bay East AOR #41136786 Report a problem Bay East AOR #41136786 Report a problem | ||
| 9/22/2026 | Price change | $595,000-0.8%$431/sqft |
Source: Bay East AOR #41136786 Report a problem | ||
| 8/19/2026 | Price change | $600,000-10.4%$434/sqft |
Source: Bay East AOR #41136786 Report a problem | ||
| 7/8/2026 | Price change | $670,000-2.2%$485/sqft |
Source: Bay East AOR #41136786 Report a problem | ||
| 6/1/2026 | Listed for sale | $685,000+72.5%$496/sqft |
Source: Bay East AOR #41136786 Report a problem | ||
| 12/23/2003 | Sold | $397,000$287/sqft |
Source: Public Record Report a problem | ||
Public tax history
| Year | Property taxes | Tax assessment |
|---|---|---|
| 2026 | -- | $575,269 +2% |
| 2025 | $6,910 +1% | $563,991 +2% |
| 2024 | $6,843 +1.5% | $552,935 +2% |
| 2023 | $6,740 +2% | $542,094 +2% |
| 2022 | $6,608 +0.8% | $531,466 +2% |
| 2021 | $6,554 +1.1% | $521,049 +1% |
| 2020 | $6,481 -0.8% | $515,710 +2% |
| 2019 | $6,532 +9.1% | $505,597 +2% |
| 2018 | $5,986 | $495,683 +2% |
| 2017 | $5,986 +6.1% | $485,964 +2% |
| 2016 | $5,644 +25.7% | $476,436 +12.1% |
| 2015 | $4,489 | $425,000 +9% |
| 2014 | $4,489 | $390,000 +34.5% |
| 2013 | -- | $290,000 +19.6% |
| 2012 | -- | $242,500 -15.2% |
| 2011 | -- | $286,000 -2.1% |
| 2010 | -- | $292,000 -5.8% |
| 2009 | -- | $310,000 -27.8% |
| 2008 | -- | $429,395 +2% |
| 2007 | -- | $420,977 +2% |
| 2006 | -- | $412,726 +2% |
| 2005 | -- | $404,634 +2% |
| 2004 | -- | $396,700 +880.2% |
| 2003 | -- | $40,472 |
Find assessor info on the county website
Monthly payment
Est. payment
Payment breakdown
Explore the cost of this home by adjusting the details. Changes won't be saved.Climate risks
Neighborhood: 94541
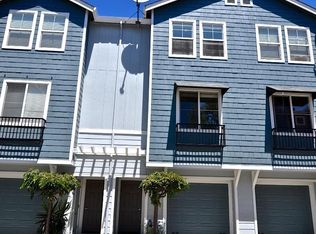
Similar homes
- $599,8883 bd2 ba1.2k sqft1315 A St APT 213, Hayward, CA 94541For Sale
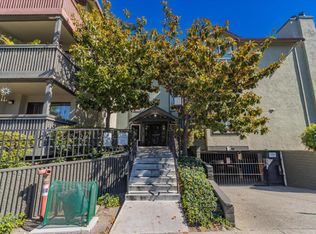 MLS ID #ML82057172, Lauren Bell. MLSListings Inc
 - $575,0003 bd3 ba1.6k sqft9455 Macarthur Blvd, Oakland, CA 94605For Sale
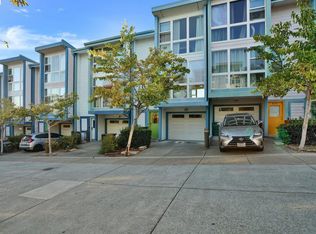 MLS ID #41151247, Marie-Crista Auger. bridgeMLS/CCAR/Bay East AOR
 - $575,0002 bd2 ba988 sqftGlen Eden, Hayward, CA 94545For Sale
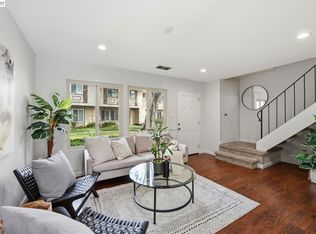 MLS ID #41141374, Jocelyn De Guzman. Bay East AOR
 - $475,0002 bd2 ba900 sqftThe Park, Hayward, CA 94541For Sale
 MLS ID #41146458, Jacqueline Martinez-Roberts. Bay East AOR
Local buyer's agents are ready to help
