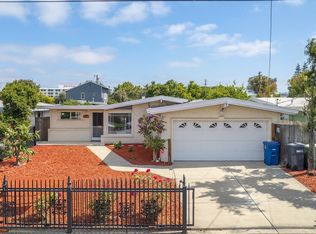
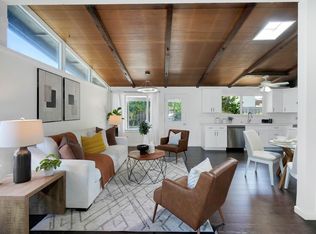
Price Improvement! Beautifully updated Mid-Century Modern home featuring 3 bedrooms, 2 bathrooms, and 1,568± SF of light-filled living space. Architectural highlights include open-beam ceilings, clerestory windows, skylights, and a striking brick fireplace. The remodeled kitchen offers quartz countertops, shaker cabinetry, stainless steel appliances, and a breakfast bar overlooking the family room. Both bathrooms have been tastefully renovated. The spacious primary suite features a walk-in closet, updated bath, skylight, and backyard access. Luxury vinyl plank flooring, fresh interior and exterior paint, indoor laundry, and an attached 2-car garage complete the home. Spacious backyard offers endless possibilities for outdoor living and entertaining. Conveniently located near schools, parks, shopping, BART, and major commuter routes.
For sale
Price cut: $29K (8/27)
$870,000
776 Poinciana St, Hayward, CA 94545
3beds
1,568sqft
Residential, Single Family Residence
Built in 1959
5,500 Square Feet Lot
$859,200 Zestimate®
$555/sqft
$-- HOA
What's special
Striking brick fireplaceSpacious primary suiteOpen-beam ceilingsQuartz countertopsStainless steel appliancesUpdated bathLuxury vinyl plank flooring
- 48 days
- 908
- 42
Zillow last checked:
Listing updated:
Listed by:
Lily Do DRE #01728793 510-520-9891,
Compass
Source: Bay East AOR,MLS#: 41142440
Facts & features
Interior
Bedrooms & bathrooms
- Bedrooms: 3
- Bathrooms: 2
- Full bathrooms: 2
Rooms
- Room types: 2 Bedrooms, 1 Bath, Primary Bedrm Suite - 1, Main Entry, Family Room
Bathroom
- Features: Shower Over Tub, Updated Baths, Stall Shower
Kitchen
- Features: 220 Volt Outlet, Counter - Solid Surface, Dishwasher, Electric Range/Cooktop, Range/Oven Free Standing
Heating
- Wall Furnace
Cooling
- None
Appliances
- Included: Dishwasher, Electric Range, Free-Standing Range, Gas Water Heater
- Laundry: Hookups Only, In Garage
Features
- Counter - Solid Surface
- Flooring: Vinyl
- Windows: Double Pane Windows
- Number of fireplaces: 1
- Fireplace features: Brick, Double Sided
Interior area
- Total structure area: 1,568
- Total interior livable area: 1,568 sqft
Property
Parking
- Total spaces: 4
- Parking features: Attached, Garage Door Opener
- Garage spaces: 2
Features
- Levels: One
- Stories: 1
- Pool features: None
- Fencing: Fenced
Lot
- Size: 5,500 Square Feet
- Features: Back Yard, Front Yard
Details
- Parcel number: 4424536
- Special conditions: Standard
Construction
Type & style
- Home type: SingleFamily
- Architectural style: Ranch,Mid Century Modern
- Property subtype: Residential, Single Family Residence
Materials
- Foundation: Slab
- Roof: Rolled/Hot Mop
Condition
- Existing
- New construction: No
- Year built: 1959
Utilities & green energy
- Electric: No Solar, 220 Volts in Kitchen
- Sewer: Public Sewer
- Water: Public
Community & HOA
Community
- Security: Carbon Monoxide Detector(s)
- Subdivision: Palma Ceia
HOA
- Has HOA: No
Location
- Region: Hayward
Financial & listing details
- Price per square foot: $555/sqft
- Tax assessed value: $248,919
- Price range: $870K - $870K
- Date on market: 7/22/2026
- Listing agreement: Excl Right
- Listing terms: Cash,Conventional
- Electric utility on property: Yes
Estimated market value
$859,200
$816,000 - $902,000
$3,877/mo
Price history
| Date | Event | Price |
|---|---|---|
| 8/27/2026 | Price change | $870,000-3.2%$555/sqft |
Source:  Bay East AOR #41142440 Report a problem Bay East AOR #41142440 Report a problem | ||
| 7/22/2026 | Listed for sale | $899,000$573/sqft |
Source: Bay East AOR #41142440 Report a problem | ||
| 8/3/2012 | Listing removed | $1,850$1/sqft |
Source: Shellcrosslee Real Estate Report a problem | ||
| 7/30/2012 | Listed for rent | $1,850$1/sqft |
Source: Shellcrosslee Real Estate Report a problem | ||
Public tax history
| Year | Property taxes | Tax assessment |
|---|---|---|
| 2026 | -- | $248,919 +2% |
| 2025 | $3,235 +0.9% | $244,039 +2% |
| 2024 | $3,205 -1.7% | $239,254 +2% |
| 2023 | $3,261 +5.2% | $234,563 +2% |
| 2022 | $3,101 +0.8% | $229,964 +2% |
| 2021 | $3,076 +1% | $225,456 +1% |
| 2020 | $3,044 -0.7% | $223,144 +2% |
| 2019 | $3,067 +8.4% | $218,769 +2% |
| 2018 | $2,828 | $214,481 +2% |
| 2017 | $2,828 +6.5% | $210,275 +2% |
| 2016 | $2,655 +6.9% | $206,152 +1.5% |
| 2015 | $2,483 | $203,056 +2% |
| 2014 | $2,483 | $199,079 +0.5% |
| 2013 | -- | $198,181 +2% |
| 2012 | -- | $194,296 +2% |
| 2011 | -- | $190,487 +0.8% |
| 2010 | -- | $189,064 -0.2% |
| 2009 | -- | $189,514 +2% |
| 2008 | -- | $185,800 +2% |
| 2007 | -- | $182,156 +2% |
| 2006 | -- | $178,585 +2% |
| 2005 | -- | $175,084 +2% |
| 2004 | -- | $171,652 +1.9% |
| 2003 | -- | $168,508 +2% |
| 2002 | -- | $165,202 +2% |
| 2001 | $1,772 | $161,964 |
Find assessor info on the county website
Monthly payment
Est. payment
Payment breakdown
Explore the cost of this home by adjusting the details. Changes won't be saved.Climate risks
Neighborhood: Southgate
Nearby schools
Schools provided by the listing agent
- District: Hayward (510) 784-2600
Source: Bay East AOR. This data may not be complete. We recommend contacting the local school district to confirm school assignments for this home.

Similar homes
- $852,9994 bd2 ba1.3k sqft27500 La Porte Ave, Hayward, CA 94545For Sale
 MLS ID #41138896, Evelyn Munoz. Bay East AOR
 - $860,0003 bd2 ba1.2k sqft27409 Capri Ave, Hayward, CA 94545For Sale
 MLS ID #41136045, Patricia Bledsoe. Bay East AOR
 - $828,8884 bd2 ba1.5k sqft27488 Bahama Ave, Hayward, CA 94545For Sale
 MLS ID #41144252, Jacquelin Beveridge Ambriz. bridgeMLS/CCAR/Bay East AOR
 - $875,0003 bd2 ba1.3k sqft26770 Hayward Blvd, Hayward, CA 94542For Sale
 MLS ID #41139705, Simon Ruelas. Bay East AOR
Local buyer's agents are ready to help
