Excellent Investment or Owner-Occupant Opportunity! Welcome to this refreshed San Leandro duplex offering an ideal combination of owner-occupancy potential and existing rental income. One 2-bedroom, 1-bath unit is vacant and move-in ready, while the second unit is tenant-occupied, providing an established income stream. Each unit is separately metered for water, gas, and electricity, offering added convenience for owners and tenants. The property also features a detached two-car garage structure with an open front and generous outdoor space. Recent improvements include new dual-pane windows throughout, fresh exterior paint, and updates to the vacant unit featuring fresh interior paint and beautifully refinished hardwood floors. Conveniently located near shopping, dining, parks, schools, BART, and major commuter routes including I-880 and I-580, the property offers excellent accessibility throughout the Bay Area. Whether you're looking to expand your investment portfolio or live in one unit while receiving rental income from the other, this versatile duplex presents an excellent opportunity in San Leandro.
For sale
$819,000
15291-15293 Central Ave, San Leandro, CA 94578
4beds
1,760sqft
Duplex
Built in 1952
-- sqft lot
$-- Zestimate®
$465/sqft
$-- HOA
What's special
- 1 day |
- 38 |
- 4 |
Zillow last checked:
Listing updated:
Listed by:
Judy Ming Mei Liu DRE #02001899 510-388-9551,
Prime Metropolis Prop., Inc. 415-731-0303,
Jinny Tse DRE #02070671 510-541-0630,
Prime Metropolis Prop., Inc.
Source: SFAR,MLS#: 426151244 Originating MLS: San Francisco Association of REALTORS
Originating MLS: San Francisco Association of REALTORSFacts & features
Interior
Bedrooms & bathrooms
- Bedrooms: 4
- Bathrooms: 2
- Full bathrooms: 2
Heating
- Wall Furnace
Cooling
- None
Appliances
- Included: Free-Standing Gas Oven, Gas Water Heater
- Laundry: Washer/Dryer Hookups
Features
- Formal Entry
- Flooring: Carpet, Tile, Wood
- Windows: Double Pane Windows
Interior area
- Total structure area: 1,760
- Total interior livable area: 1,760 sqft
Property
Accessibility
- Accessibility features: Accessible Doors, Accessible Full Bath, Kitchen Cabinets, Parking
Features
- Stories: 2
Lot
- Size: 5,000 Square Feet
- Features: Curb(s), Landscape Front, Sidewalk
Details
- Parcel number: 77C127531
- Special conditions: Offer As Is
Construction
Type & style
- Home type: MultiFamily
- Property subtype: Duplex
Materials
- Stucco, Wood, Wood Siding
- Foundation: Concrete Perimeter
- Roof: Composition,Shingle
Condition
- Updated/Remodeled
- New construction: No
- Year built: 1952
Utilities & green energy
- Electric: Separate Meter
- Gas: Separate Meter
- Sewer: Public Sewer
- Water: Separate Meter, Public
- Utilities for property: City
Green energy
- Energy efficient items: Doors, Heating, Lighting, Roof, Water Heater, Windows
Community & HOA
Community
- Security: Carbon Monoxide Detector(s), Smoke Detector(s)
HOA
- Has HOA: No
Location
- Region: San Leandro
- Elevation: 0
Financial & listing details
- Price per square foot: $465/sqft
- Price range: $819K - $819K
- Date on market: 8/22/2026
- Listing terms: Cash,Conventional,FHA
- Total actual rent: 1910
- Tenant pays: Electricity, Gas, Trash Collection, Water
Estimated market value
Not available
Estimated sales range
Not available
Not available
Price history
| Date | Event | Price |
|---|---|---|
| 8/23/2026 | Listed for sale | $819,000$465/sqft |
Source:  SFAR #426151244 Report a problem SFAR #426151244 Report a problem | ||
Public tax history
Tax history is unavailable.
Monthly payment
Est. payment
Payment breakdown
Explore the cost of this home by adjusting the details. Changes won't be saved.Climate risks
Neighborhood: Halcyon Foothill
Nearby schools
GreatSchools rating
- 5/10Jefferson Elementary SchoolGrades: K-5Distance: 1.2 mi
- 4/10Bancroft Middle SchoolGrades: 6-8Distance: 2.3 mi
- 4/10San Leandro High SchoolGrades: 9-12Distance: 1.6 mi
- $808,9004 bd2 ba1.7k sqft15291 Central Ave, San Leandro, CA 94578Off Market
- $561,6002 bd1 ba-- sqft15293 Central Ave, San Leandro, CA 94578Off Market

- $827,8004 bd2 ba1.7k sqft15287 Central Ave, San Leandro, CA 94578Off Market

- $666,5002 bd1 ba875 sqft15295 Central Ave, San Leandro, CA 94578Off Market

- $629,4002 bd1 ba1k sqft15283 Central Ave, San Leandro, CA 94578Off Market
- $801,8004 bd2 ba1.7k sqft15301 Central Ave, San Leandro, CA 94578Off Market
- $--2 bd1 ba1k sqft15281 Central Ave, San Leandro, CA 94578Off Market
- $--2 bd1 ba1.2k sqft15290 Central Ave, San Leandro, CA 94578Off Market
A local agent can set up tours, give advice and negotiate with sellers.
Similar homes
- $799,0004 bd2 ba986 sqft15890 Via Pinale, San Lorenzo, CA 94580For Sale
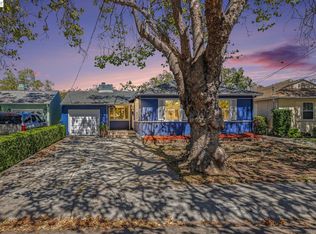 MLS ID #41144965, Peter Bide Liang. Bay East AOR
 - $699,9503 bd2 ba1.4k sqft16805 President Dr, San Leandro, CA 94578For Sale
 MLS ID #41142389, Les Fohl. Bay East AOR
 - $875,0004 bd3 ba1.9k sqft24732 Woodacre Ave, Hayward, CA 94544For Sale
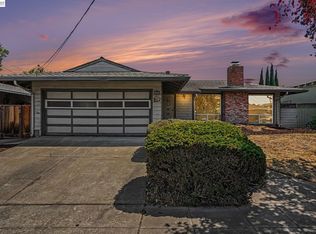 MLS ID #41144704, Bob Baptiste. Bay East AOR
 - $799,9994 bd2 ba1k sqft381 Lexington Ave, San Leandro, CA 94577For Sale
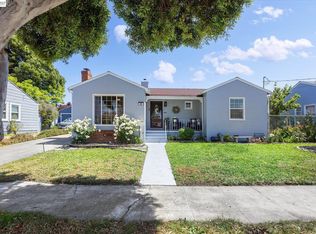 MLS ID #41133973, Monica Gioukaris. Bay East AOR
 - $749,0003 bd1 ba1.2k sqft738 Lilly Ave, Hayward, CA 94544For SaleMLS ID #41145599, Ying Zhang. Bay East AOR
- $725,0003 bd3 ba1.6k sqftPrinceton Vill, Hayward, CA 94541For SaleMLS ID #41144741, Amber De Nieva. Bay East AOR
- $920,0004 bd4 ba2.3k sqft1390 Highland Blvd, Hayward, CA 94542For SaleMLS ID #41138441, Darryl Glass. bridgeMLS/CCAR/Bay East AOR
- $874,5003 bd2 ba1.7k sqft310 Melven Ct, San Leandro, CA 94577For SaleMLS ID #41138671, Terri Allison. bridgeMLS/CCAR/Bay East AOR
- $799,0003 bd2 ba1.6k sqft26414 Flamingo Ave, Hayward, CA 94544For SaleMLS ID #226099615, Lisa Aguilera. MetroList Services of CA
- $899,0003 bd2 ba1.3k sqft4471 Tulip Ave, Oakland, CA 94619For SaleMLS ID #41145886, Jason Pugao. Bay East AOR
- $735,0003 bd2 ba1.1k sqft3221 Delaware St, Oakland, CA 94602For SaleMLS ID #41145938, Eva Castro. bridgeMLS/CCAR/Bay East AOR
- $899,9993 bd2 ba1.7k sqft25353 Calaroga Ave, Hayward, CA 94545For SaleMLS ID #41144714, Evelyn Munoz. Bay East AOR
- $1,100,0004 bd3 ba2.1k sqft2241 Kelly St, Hayward, CA 94541For SaleMLS ID #41144992, Taruna Hemnani. Bay East AOR
- $688,8885 bd4 ba2k sqft2562 60th Ave, Oakland, CA 94605For SaleMLS ID #41144784, Xinhao Jiang. bridgeMLS/CCAR/Bay East AOR
- $899,0003 bd2 ba1.5k sqft776 Poinciana St, Hayward, CA 94545For SaleMLS ID #41142440, Lily Do. Bay East AOR
- $595,0004 bd2 ba1.5k sqft642 Douglas Ave, Oakland, CA 94603For SaleMLS ID #ML82053802, Alexander Nichols. MLSListings Inc
- $824,0003 bd5 ba2.1k sqft3431 Wilson Ave, Oakland, CA 94602For SaleMLS ID #41133468, Nolan Jones. bridgeMLS/CCAR/Bay East AOR
- $875,0003 bd2 ba1.3k sqft26770 Hayward Blvd, Hayward, CA 94542For SaleMLS ID #41139705, Simon Ruelas. Bay East AOR
- $638,0002 bd2 ba1.4k sqft454 B St, Hayward, CA 94541For SaleMLS ID #426149745, Julie Xie DRE #01401044, Nu Level Realty Inc.. SFAR
- $499,9996 bd4 ba1.7k sqft2150 35th Ave, Oakland, CA 94601For SaleMLS ID #41145432, Christina Pineda. CCAR
Local buyer's agents are ready to help
