Beautifully Updated 3-Bedroom Alameda Townhome with Private Elevator, 2-Car Garage & Community Pool!
Property Features:
* Rare private interior elevator providing convenient access between both levels
* 3 spacious bedrooms and 2.5 bathrooms
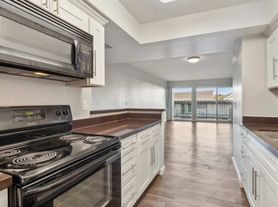
* Beautifully remodeled kitchen with KraftMaid cabinetry, pull-out shelving, and ample storage
* Refrigerator, dishwasher, microwave, and electric range/oven included
* Spacious living and dining areas
* Primary suite with walk-in closet and private bathroom featuring a stall shower
* Beautifully remodeled upstairs full bathroom with generous storage
* Dedicated laundry room with full-size washer and dryer
* Rich engineered wood flooring throughout
* Fresh interior paint
* Dual-pane windows and custom window blinds
* Sunny private patio
* Attached two-car garage with workbench, extensive storage, and additional refrigerator
* Community swimming pool and clubhouse
* Tennis courts, basketball/game court, and guest parking
* HOA-maintained common areas and exterior
* Conveniently located near Alameda shoreline, SF ferry, shopping, dining, and Corica Park Golf Course
* Utilities: Residents pay electricity, gas, and garbage.
* Included in Rent: HOA fees, water, and sewer paid by owner.
* Appliances Included: Kitchen refrigerator, dishwasher, microwave, electric range/oven, garage refrigerator, and full-size washer and dryer.
Welcome to 1175 Island Drive!
Discover this beautifully updated and thoughtfully designed townhome in Alameda's desirable Islandia community! Offering the perfect blend of comfort, convenience, and modern upgrades, this unique two-level home features a private interior elevator, providing effortless access between floors and making it easy to transport groceries, luggage, laundry, and everyday essentials.
The inviting main level offers spacious living and dining areas, a convenient half bath, a dedicated laundry room, and a beautifully remodeled kitchen featuring quality KraftMaid cabinetry and modern appliances. Upstairs, you'll find three bedrooms, including a comfortable primary suite with a walk-in closet and private bathroom, along with a beautifully remodeled second full bathroom.
Enjoy outdoor relaxation on your sunny private patio, which leads to an attached two-car garage featuring a workbench and abundant storage. Residents also enjoy access to Islandia's community pool, clubhouse, tennis courts, basketball court, and guest parking.
Ideally situated just blocks from Safeway and Starbucks, this home offers easy access to Alameda's scenic shoreline, the San Francisco ferry, local schools, shopping, dining, and recreational opportunities.
Appliances Included: Kitchen refrigerator, dishwasher, microwave, electric range/oven, garage refrigerator, and full-size washer and dryer.
Schedule your tour today! Don't miss this rare opportunity to enjoy a beautifully updated Alameda townhome with the convenience of a private elevator and wonderful community amenities!
* Monthly Rent: $4,500
* Security Deposit: $4,250
* Application Fee: $50 per adult applicant/occupant (18+)
* Income Requirement: Gross household income of at least 3x the monthly rent.
* Rental History: Minimum 3 years of positive rental or mortgage history
* Security Deposit Deadline: Due within 72 hours of application approval
* Pets: Considered with additional screening and additional deposit. Breed restrictions apply. Additional deposits do not apply to approved assistance animals or households without pets.
* Utilities: Residents pay electricity, gas, and garbage. Owner pays water/sewer, HOA dues, and semiannual elevator servicing.
* Renter's Insurance: Required throughout the tenancy.
Townhouse for rent
Townhouse
Available now
Cats, dogs OK
In unit laundry
Attached garage parking
Forced air
What's special
Sunny private patioFresh interior paint
- 4 hours |
- -- |
- -- |
Zillow last checked:
Listing updated:
Travel times

Let’s turn your rent into credit progress
Build credit history with every on-time payment and get credit for the payment you’re already making.
Facts & features
Interior
Bedrooms & bathrooms
- Bedrooms: 3
- Bathrooms: 3
- Full bathrooms: 2
- 1/2 bathrooms: 1
Heating
- Forced Air
Appliances
- Included: Dishwasher, Dryer, Microwave Oven, Oven, Refrigerator, Washer
- Laundry: In Unit
Features
- Elevator, Storage, Walk In Closet
- Flooring: Hardwood, Wood
Interior area
- Total interior livable area: 1,639 sqft
Property
Parking
- Parking features: Attached, Garage, Off Street
- Has attached garage: Yes
- Details: Contact manager
Features
- Patio & porch: Patio
- Exterior features: 2.5 Updated Bathrooms, 3 Spacious Bedrooms, Dual-Pane Windows, Fresh Interior Paint, Guest Parking, Kraft Maid Cabinetry, Remodeled Kitchen, Storage, Tennis Court(s)
Details
- Additional structures: Garage(s), Storage, Tennis Court(s)
- Parcel number: 74107772
Construction
Type & style
- Home type: Townhouse
- Property subtype: Townhouse
Utilities & green energy
- Utilities for property: Sewage, Water
Building
Management
- Pets allowed: Yes
Community & HOA
Community
- Features: Clubhouse, Tennis Court(s)
HOA
- Amenities included: Clubhouse, Tennis Court(s)
Location
- Region: Alameda
Financial & listing details
- Lease term: 1 Year
Price history
| Date | Event | Price |
|---|---|---|
| 10/22/2026 | Listed for rent | $4,500$3/sqft |
Source: Zillow Rentals Report a problem | ||
| 9/15/2026 | Sold | $837,000$511/sqft |
Source:  Bay East AOR #41140419 Report a problem Bay East AOR #41140419 Report a problem | ||
| 8/27/2026 | Pending sale | $837,000$511/sqft |
Source: Bay East AOR #41140419 Report a problem | ||
| 8/20/2026 | Price change | $837,000-1.3%$511/sqft |
Source: Bay East AOR #41140419 Report a problem | ||
| 7/3/2026 | Listed for sale | $848,000$517/sqft |
Source: Bay East AOR #41140419 Report a problem | ||