Welcome to this beautifully maintained Glen Eden gem located on a desirable corner lot in one of Hayward's most established neighborhoods! Pride of ownership shines throughout this spacious home featuring multiple living areas designed for comfortable everyday living and effortless entertaining. The heart of the home is the expansive kitchen, complete with a large center island, abundant cabinetry, and a separate Jenn-Air broiler—perfect for preparing family meals or hosting holiday gatherings. Enjoy the versatility of a formal living room, formal dining room, and an impressive TV/rec room showcasing an extraordinary custom full-wall decorative feature with a cozy fireplace that creates a warm and inviting atmosphere unlike anything you've seen. Step outside and fall in love with the meticulously maintained drought-tolerant landscaping, professionally designed with incredible curb appeal that will impress from the moment you arrive. The spacious lot also offers valuable side-yard access and a detached wood workshop/shed with a newer roof—ideal for hobbies, storage, projects, or additional workspace. Conveniently located in the sought-after Glen Eden neighborhood, you'll enjoy easy access to shopping, restaurants, parks, schools, BART, I-880, Highway 92, and Silicon Valley commuting. This is a home that truly must be experienced in person to appreciate all it has to offer. Opportunities like this don't come around often—don't miss your chance to make it yours! Must see to appreciate! This exceptional home won't last long!
Coming soon
$850,000
1799 Catalpa Ct, Hayward, CA 94545
3beds
1,869sqft
:
Get pre-qualified$5,835/mo
Single Family Residence
Built in 1965
6,534 Square Feet Lot
$1,037,100 Zestimate®
$455/sqft
$-- HOA
What's special
- 12 days |
- 1,993 |
- 97 |
Zillow last checked:
Listing updated:
Listed by:
Tracy A. Bonal DRE #01395933 510-303-6656,
CENTURY 21 Masters
Source: bridgeMLS/CCAR/Bay East AOR,MLS#: 41141603
Facts & features
Interior
Bedrooms & bathrooms
- Bedrooms: 3
- Bathrooms: 2
- Full bathrooms: 2
Rooms
- Room types: Workshop
Kitchen
- Features: 220 Volt Outlet, Stone Counters, Dishwasher, Electric Range/Cooktop, Disposal, Ice Maker Hookup, Kitchen Island, Microwave, Range/Oven Built-in, Refrigerator, Self-Cleaning Oven, Skylight(s)
Heating
- Natural Gas, Central
Cooling
- None
Appliances
- Included: Dishwasher, Electric Range, Plumbed For Ice Maker, Microwave, Range, Refrigerator, Self Cleaning Oven, Dryer, Washer, Gas Water Heater
- Laundry: 220 Volt Outlet, Dryer, In Garage, Washer, Cabinets, Electric, Sink
Features
- Storage
- Flooring: Hardwood, Linoleum, Carpet
- Windows: Skylight(s), Window Coverings
- Number of fireplaces: 1
- Fireplace features: Brick, Decorative, Family Room, Wood Burning
Interior area
- Total structure area: 1,869
- Total interior livable area: 1,869 sqft
Property
Parking
- Total spaces: 2
- Parking features: Attached, Off Street, Parking Spaces, RV/Boat Parking, Side Yard Access, On Street, Garage Door Opener, RV Access/Parking
- Garage spaces: 2
- Has uncovered spaces: Yes
Features
- Levels: One Story
- Stories: 1
- Exterior features: Back Yard, Front Yard, Sprinklers Front, Storage, Landscape Front
- Pool features: None
- Fencing: Fenced,Wood
Lot
- Size: 6,534 Square Feet
- Features: Corner Lot, Court, Premium Lot, Back Yard, Front Yard, Landscaped
Details
- Additional structures: Shed(s)
- Parcel number: 463000402800
- Special conditions: Successor Trustee Sale
Construction
Type & style
- Home type: SingleFamily
- Architectural style: Ranch,Traditional
- Property subtype: Single Family Residence
Materials
- Composition Shingles, Stucco
- Roof: Shingle
Condition
- Existing
- New construction: No
- Year built: 1965
Utilities & green energy
- Electric: No Solar, 220 Volts in Kitchen
- Sewer: Public Sewer
- Water: Public
- Utilities for property: Individual Electric Meter
Community & HOA
Community
- Security: Smoke Detector(s)
HOA
- Has HOA: No
Location
- Region: Hayward
Financial & listing details
- Price per square foot: $455/sqft
- Tax assessed value: $116,481
- Date on market: 7/14/2026
- Listing terms: Cash,Conventional,Call Listing Agent
- Electric utility on property: Yes
Estimated market value
$1,037,100
$965,000 - $1.11M
$3,821/mo
Price history
Price history is unavailable.
Public tax history
| Year | Property taxes | Tax assessment |
|---|---|---|
| 2025 | -- | $116,481 +2% |
| 2024 | $1,647 +1.4% | $114,197 +2% |
| 2023 | $1,624 +1.8% | $111,959 +2% |
| 2022 | $1,595 +0.9% | $109,764 +2% |
| 2021 | $1,581 +1% | $107,611 +1% |
| 2020 | $1,565 -0.5% | $106,508 +2% |
| 2019 | $1,573 +7.6% | $104,421 +2% |
| 2018 | $1,463 | $102,373 +2% |
| 2017 | $1,463 +7.5% | $100,365 +2% |
| 2016 | $1,360 +6.2% | $98,398 +1.5% |
| 2015 | $1,281 | $96,920 +2% |
| 2014 | $1,281 | $95,022 +0.5% |
| 2013 | -- | $94,593 +2% |
| 2012 | -- | $92,738 +2% |
| 2011 | -- | $90,920 +0.8% |
| 2010 | -- | $90,241 -0.2% |
| 2009 | -- | $90,456 +2% |
| 2008 | -- | $88,682 +2% |
| 2007 | -- | $86,943 +2% |
| 2006 | -- | $85,238 +2% |
| 2005 | -- | $83,567 +2% |
| 2004 | -- | $81,933 +1.9% |
| 2003 | -- | $80,432 +2% |
| 2002 | -- | $78,855 +2% |
| 2001 | $855 | $77,308 |
Find assessor info on the county website
Monthly payment
Est. payment
Payment breakdown
Explore the cost of this home by adjusting the details. Changes won't be saved.Climate risks
Neighborhood: Glen Eden
Nearby schools
GreatSchools rating
- 6/10Palma Ceia Elementary SchoolGrades: K-6Distance: 0.5 mi
- 5/10Anthony W. Ochoa Middle SchoolGrades: 7-8Distance: 2 mi
- 6/10Mount Eden High SchoolGrades: 9-12Distance: 0.5 mi
- $860,8003 bd2 ba1.2k sqft1791 Catalpa Ct, Hayward, CA 94545Off Market
- $909,5004 bd2 ba1.3k sqft1798 Eugenia Ave, Hayward, CA 94545Off Market
- $879,3003 bd2 ba1.2k sqft1786 Eugenia Ave, Hayward, CA 94545Off Market
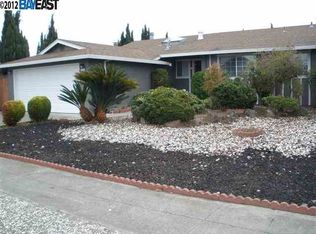
- $940,5004 bd2 ba1.3k sqft1813 Catalpa Way, Hayward, CA 94545Off Market
- $888,5003 bd2 ba1.2k sqft1783 Catalpa Ct, Hayward, CA 94545Off Market
- $982,3003 bd2 ba1.5k sqft1774 Eugenia Ave, Hayward, CA 94545Off Market
- $915,7003 bd2 ba1.2k sqft28133 Hesse Dr, Hayward, CA 94545Off Market
- $961,8004 bd2 ba1.3k sqft1798 Catalpa Ct, Hayward, CA 94545Off Market
A local agent can set up tours, give advice and negotiate with sellers.
Similar homes
- $899,0003 bd2 ba1.5k sqft2610 Hawthorne Ave, Hayward, CA 94545For Sale
 MLS ID #41142434, Anthony Renowitzky. Bay East AOR
 - $899,0003 bd2 ba1.5k sqft776 Poinciana St, Hayward, CA 94545For Sale
 MLS ID #41142440, Lily Do. Bay East AOR
 - $899,9993 bd2 ba1.2k sqft2053 Trafalgar Ave, Hayward, CA 94545For Sale
 MLS ID #41142676, Jeff Fajardo. Bay East AOR
 - $898,0003 bd4 ba1.9k sqft185 Montevina Way, Hayward, CA 94545For Sale
 MLS ID #ML82054062, Randy Garcia. MLSListings Inc
 - $--3 bd2 ba1.1k sqft27663 La Porte Ave, Hayward, CA 94545AuctionAuction.com 2
- $899,0003 bd2 ba1.5k sqft1036 Spring Ct, Hayward, CA 94542For SaleMLS ID #41142656, Remy Weinstein. bridgeMLS/CCAR/Bay East AOR
- $874,9994 bd2 ba1.3k sqft27500 La Porte Ave, Hayward, CA 94545For SaleMLS ID #41138896, Evelyn Munoz. Bay East AOR
- $860,0003 bd2 ba1.2k sqft27409 Capri Ave, Hayward, CA 94545For SaleMLS ID #41136045, Patricia Bledsoe. Bay East AOR
- $779,0003 bd2 ba1.1k sqft954 Folsom Ave, Hayward, CA 94544For SaleMLS ID #41142821, Angela Fieweger. bridgeMLS/CCAR/Bay East AOR
- $799,0003 bd2 ba1.1k sqft(Undisclosed Address), Hayward, CA 94544For SaleMLS ID #ML82055426, Raj Sharma. MLSListings Inc
- $850,0003 bd2 ba1k sqft25132 Del Mar Ave, Hayward, CA 94542For SaleMLS ID #41142245, Maria Barrera. Bay East AOR
- $820,0003 bd2 ba1k sqft27781 Mandarin Ave, Hayward, CA 94544For SaleMLS ID #ML82051359, Ana Diaz. MLSListings Inc
- $890,0003 bd2 ba1.6k sqft26849 Lakewood Way, Hayward, CA 94544For SaleMLS ID #41140600, Ari Erfani. CCAR
- $920,0004 bd4 ba2.1k sqft25423 Parklane Dr, Hayward, CA 94544For SaleMLS ID #226093317, Nancy Narang. MetroList Services of CA
- $898,8883 bd2 ba1.1k sqft604 Jilliene Way, Hayward, CA 94544For SaleMLS ID #41141990, Jose Diaz. Bay East AOR
- $1,020,0003 bd2 ba1.1k sqft2347 Bennington Ln, Hayward, CA 94545For SaleMLS ID #ML82054284, Gary (gang) Liu. MLSListings Inc
- $878,0004 bd2 ba1.5k sqft928 Jean Way, Hayward, CA 94545For SaleMLS ID #225103556, Audrey Wade. MetroList Services of CA
- $895,0003 bd3 ba1.5k sqft1563 Middle Ln, Hayward, CA 94545For SaleMLS ID #ML82049519, Tammi Feng. MLSListings Inc
- $898,8883 bd2 ba1.4k sqft25353 Tarman Ave, Hayward, CA 94544For SaleMLS ID #41140716, Hector Hernandez. Bay East AOR
- $629,0003 bd2 ba1.4k sqftGlen Eden Grds, Hayward, CA 94545For SaleMLS ID #41142387, Vivian Ho. Bay East AOR
Local buyer's agents are ready to help
