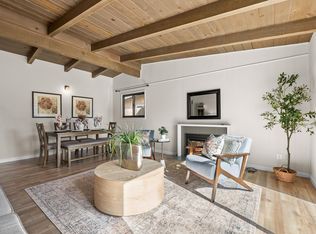
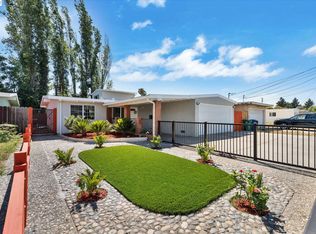
This beautiful home offers 3-bedroom, 2-bath and is located in Hayward California on a lot of approximately 5,000 square feet within the Hayward Unified elementary school district. The interior features laminate flooring throughout and a kitchen equipped with a microwave, electric oven range, and refrigerator. The bathrooms include an updated bath and stall shower. The interior has been newly painted. Heating is provided by a wall furnace, and cooling is not installed. The living area includes a wood-burning fireplace, while laundry convenience is offered with a washer and dryer. The property includes a 2-car garage . There is no family room, and the dining area is designated as "Other." This residence has no additional existing structures on the lot. The home is conveniently located closed to the South Hayward Bart Station and walking distance to public transportation.
For sale
$815,999
Hayward, CA 94544
3beds
1,115sqft
Single Family Residence, Residential
Built in 1954
5,000 Square Feet Lot
$807,300 Zestimate®
$732/sqft
$-- HOA
What's special
- 8 hours
- 46
- 4
Zillow last checked:
Listing updated:
Listed by:
Raj Sharma 02069470 650-270-6422,
eXp Realty of California Inc 888-584-9427
Source: MLSListings Inc,MLS#: ML82062614
Facts & features
Interior
Bedrooms & bathrooms
- Bedrooms: 3
- Bathrooms: 2
- Full bathrooms: 2
Bathroom
- Features: StallShower, UpdatedBaths
Dining room
- Features: Other
Family room
- Features: NoFamilyRoom
Heating
- Wall Furnace
Cooling
- None
Appliances
- Included: Microwave, Electric Oven/Range, Refrigerator, Washer/Dryer
Features
- Flooring: Laminate
- Number of fireplaces: 1
- Fireplace features: Wood Burning
Interior area
- Total structure area: 1,115
- Total interior livable area: 1,115 sqft
Property
Parking
- Total spaces: 2
- Parking features: Attached
- Attached garage spaces: 2
Accessibility
- Accessibility features: Parking
Features
- Stories: 1
- Exterior features: Back Yard
- Fencing: Wood
- View description: None
Lot
- Size: 5,000 Square Feet
Details
- Additional structures: None
- Parcel number: 078C0418014
- Zoning: single family
- Special conditions: Standard
Construction
Type & style
- Home type: SingleFamily
- Architectural style: Ranch
- Property subtype: Single Family Residence, Residential
Materials
- Foundation: Permanent
- Roof: Bitumen
Condition
- New construction: No
- Year built: 1954
Utilities & green energy
- Gas: PublicUtilities
- Sewer: Unknown
- Water: Public
- Utilities for property: Public Utilities, Water Public
Community & HOA
Location
- Region: Hayward
Financial & listing details
- Price per square foot: $732/sqft
- Date on market: 9/24/2026
- Listing agreement: ExclusiveRightToSell
- Listing terms: FHA, VALoan, CashorConventionalLoan
Estimated market value
$807,300
$767,000 - $848,000
$3,756/mo
Price history
| Date | Event | Price |
|---|---|---|
| 9/26/2026 | Listed for sale | $815,999+2.1%$732/sqft |
Source:  MLSListings Inc #ML82062614 Report a problem MLSListings Inc #ML82062614 Report a problem | ||
| 8/1/2026 | Listing removed | $799,000$717/sqft |
Source: eXp Realty #ML82055426 Report a problem | ||
| 7/24/2026 | Listed for sale | $799,000$717/sqft |
Source: eXp Realty #ML82055426 Report a problem | ||
Public tax history
| Year | Property taxes | Tax assessment |
|---|---|---|
| 2026 | -- | $298,590 +2% |
| 2025 | $3,811 +0.9% | $292,734 +2% |
| 2024 | $3,776 +1.5% | $286,995 +2% |
| 2023 | $3,722 +1.9% | $281,368 +2% |
| 2022 | $3,653 +0.8% | $275,852 +2% |
| 2021 | $3,623 +1.1% | $270,444 +1% |
| 2020 | $3,585 -0.8% | $267,671 +2% |
| 2019 | $3,613 +8.6% | $262,424 +2% |
| 2018 | $3,326 | $257,278 +2% |
| 2017 | $3,326 -5.6% | $252,235 +2% |
| 2016 | $3,522 -9.8% | $247,290 +1.5% |
| 2015 | $3,903 +5.8% | $243,576 +2% |
| 2014 | $3,688 | $238,805 +0.5% |
| 2013 | -- | $237,727 +2% |
| 2012 | -- | $233,066 +2% |
| 2011 | -- | $228,497 +0.8% |
| 2010 | -- | $226,790 -0.2% |
| 2009 | -- | $227,330 +2% |
| 2008 | -- | $222,873 +2% |
| 2007 | -- | $218,504 +2% |
| 2006 | -- | $214,220 +2% |
| 2005 | -- | $210,020 +2% |
| 2004 | -- | $205,903 +1.9% |
| 2003 | -- | $202,131 +2% |
| 2002 | -- | $198,167 +2% |
| 2001 | $2,104 | $194,281 |
Monthly payment
Est. payment
Payment breakdown
Explore the cost of this home by adjusting the details. Changes won't be saved.Climate risks
Neighborhood: Tennyson-Alquire
Nearby schools
Schools provided by the listing agent
- District: HaywardUnified
Source: MLSListings Inc. This data may not be complete. We recommend contacting the local school district to confirm school assignments for this home.
Similar homes
- $775,0003 bd2 ba1.6k sqft26414 Flamingo Ave, Hayward, CA 94544For Sale
 MLS ID #226099615, Lisa Aguilera. MetroList Services of CA
 - $839,0003 bd2 ba1.1k sqft1661 Cheney Ln, Hayward, CA 94545For Sale
 MLS ID #226095668, Tony Martinez. MetroList Services of CA
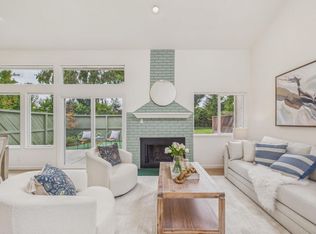
 - $699,0003 bd3 ba1.5k sqft27769 Pistachio Ct, Hayward, CA 94544For Sale
 MLS ID #ML82061772, Jerry Zhang. MLSListings Inc
 - $830,0003 bd2 ba1.2k sqft1451 Linfield Ln, Hayward, CA 94545For Sale
 MLS ID #41145828, Andrea Morales. Bay East AOR
