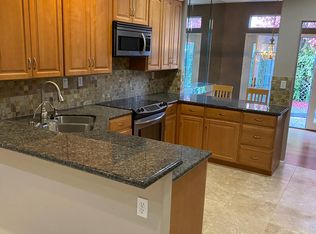
Welcome to 105 Heritage Park Drive, an exceptional END-UNIT townhome nestled in one of Danville's most desirable communities. Filled with natural light from an abundance of windows, this spacious residence offers approximately 1,992 square feet of thoughtfully designed living space with 3 bedrooms, 2.5 bathrooms, and a versatile loft ideal for a home office, reading nook, or fitness area. The inviting floor plan features soaring vaulted ceilings, a formal dining room with custom built-ins, a bright breakfast nook, and a comfortable living area centered around a cozy fireplace. The spacious primary suite serves as a private retreat, complete with a spa-inspired bath featuring a jetted soaking tub, separate shower, and generous closet space. Step outside to your own private backyard oasis featuring a patio, CUSTOM BRICK and arbor—perfect for morning coffee, outdoor dining, or entertaining family and friends. The attached two-car garage provides convenience and additional storage. Residents enjoy access to community amenities including a pool, spa, clubhouse, and beautifully maintained greenbelts. A rare opportunity to enjoy the perfect blend of comfort, privacy, and the exceptional Danville lifestyle. Minutes from Blackhawk Plaza and Diablo Vista Park. Convenient shopping, restaurants, Blackhawk Museum, and MVHS school bus access. Top-rated San Ramon Valley Unified Schools. Move-in ready!
For sale
$1,200,000
105 Heritage Park Dr, Danville, CA 94506
3beds
1,992sqft
Townhouse
Built in 1990
3,049 Square Feet Lot
$1,187,300 Zestimate®
$602/sqft
$440/mo HOA
What's special
Generous closet spaceEnd-unit townhomeBright breakfast nookSeparate showerSoaring vaulted ceilings
- 13 days
- 303
- 15
Zillow last checked:
Listing updated:
Listed by:
Bryan Hogge DRE #01424115 925-437-8181,
Corcoran Icon Properties
Source: bridgeMLS/CCAR/Bay East AOR,MLS#: 41145723
Facts & features
Interior
Bedrooms & bathrooms
- Bedrooms: 3
- Bathrooms: 3
- Full bathrooms: 2
- 1/2 bathrooms: 1
Kitchen
- Features: Dishwasher
Heating
- Forced Air
Cooling
- Central Air
Appliances
- Included: Dishwasher
- Laundry: Hookups Only
Features
- Flooring: Carpet
- Number of fireplaces: 1
- Fireplace features: Family Room
Interior area
- Total structure area: 1,992
- Total interior livable area: 1,992 sqft
Video & virtual tour
Property
Parking
- Total spaces: 2
- Parking features: Attached, Garage Door Opener
- Garage spaces: 2
Features
- Levels: Three or More Stories
- Pool features: Other, Community
Lot
- Size: 3,049 Square Feet
- Features: Other
Details
- Parcel number: 2063800037
- Special conditions: Standard
Construction
Type & style
- Home type: Townhouse
- Architectural style: Traditional
- Property subtype: Townhouse
Materials
- Stucco
Condition
- Existing
- New construction: No
- Year built: 1990
Utilities & green energy
- Electric: No Solar
- Sewer: Public Sewer
- Water: Public
Community & HOA
HOA
- Has HOA: Yes
- Amenities included: Greenbelt
- Services included: Common Area Maint
- HOA fee: $440 monthly
- HOA name: HERITAGE DANVILLE HOA
- HOA phone: 925-830-4848
Location
- Region: Danville
Financial & listing details
- Price per square foot: $602/sqft
- Tax assessed value: $1,050,000
- Date on market: 8/20/2026
- Listing terms: Cash,Conventional,1031 Exchange,FHA
Estimated market value
$1,187,300
$1.13M - $1.25M
$4,412/mo
Price history
| Date | Event | Price |
|---|---|---|
| 8/21/2026 | Listed for sale | $1,200,000+76.5%$602/sqft |
Source:  bridgeMLS/CCAR/Bay East AOR #41145723 Report a problem bridgeMLS/CCAR/Bay East AOR #41145723 Report a problem | ||
| 5/24/2007 | Sold | $679,900+51.1%$341/sqft |
Source:  Bay East AOR #40255385 Report a problem Bay East AOR #40255385 Report a problem | ||
| 12/28/2001 | Sold | $450,000+26.8%$226/sqft |
Source: CCAR #11116273 Report a problem | ||
| 5/26/1998 | Sold | $355,000+19.5%$178/sqft |
Source: Public Record Report a problem | ||
| 8/21/1996 | Sold | $297,000$149/sqft |
Source: Public Record Report a problem | ||
Public tax history
| Year | Property taxes | Tax assessment |
|---|---|---|
| 2026 | -- | $1,050,000 +14.6% |
| 2025 | $11,067 +2.2% | $915,997 +2% |
| 2024 | $10,831 +1.6% | $898,037 +2% |
| 2023 | $10,659 +0.9% | $880,429 +2% |
| 2022 | $10,566 +2.2% | $863,167 +2% |
| 2021 | $10,334 +1% | $846,243 +1% |
| 2020 | $10,237 +1% | $837,567 +2% |
| 2019 | $10,132 +5.2% | $821,145 +3.7% |
| 2018 | $9,628 +3.1% | $792,000 +1.9% |
| 2017 | $9,341 +8.3% | $777,000 +9.8% |
| 2016 | $8,621 +9.1% | $707,500 +8.9% |
| 2015 | $7,905 | $649,500 +1.5% |
| 2014 | $7,905 | $640,000 +19.4% |
| 2013 | -- | $536,000 +14.7% |
| 2012 | -- | $467,500 |
| 2011 | -- | $467,500 -7.3% |
| 2010 | -- | $504,500 -6.1% |
| 2009 | -- | $537,500 -9.7% |
| 2008 | -- | $595,000 +18.3% |
| 2007 | -- | $503,131 +2% |
| 2006 | -- | $493,267 +2% |
| 2005 | -- | $483,596 +2% |
| 2004 | -- | $474,115 +1.9% |
| 2003 | -- | $465,426 +2% |
| 2002 | -- | $456,300 +18.7% |
| 2001 | -- | $384,342 |
Find assessor info on the county website
Monthly payment
Est. payment
Payment breakdown
Explore the cost of this home by adjusting the details. Changes won't be saved.Climate risks
Neighborhood: 94506
- $1,078,8003 bd3 ba1.7k sqft107 Heritage Park Dr, Danville, CA 94506Off Market
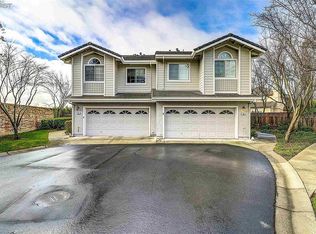
- $1,229,6003 bd3 ba1.9k sqft103 Heritage Park Dr, Danville, CA 94506Off Market
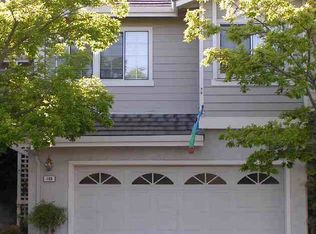
- $1,077,9003 bd2 ba1.8k sqft109 Heritage Park Dr, Danville, CA 94506Off Market
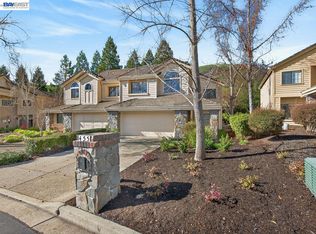
- $1,107,3003 bd3 ba1.8k sqft109 Heritage Park Dr UNIT 0, Danville, CA 94506Off Market
Similar homes
- $1,215,0004 bd3 ba1.8k sqftMeridian Place, Danville, CA 94506For Sale
 MLS ID #41144982, Mahsa Sohi. Bay East AOR
 - $1,199,0003 bd3 ba2.2k sqftBlackhawk Cc, Danville, CA 94506For Sale
 MLS ID #41146061, Joe Frazzano. Bay East AOR
 - $1,350,0004 bd3 ba2.3k sqftThe Terraces, Danville, CA 94506For Sale
 MLS ID #41145071, Channing Azzolino. Bay East AOR
 - $959,0003 bd3 ba1.5k sqftShadowhawk, Danville, CA 94506For Sale
 MLS ID #41142717, Todd Carter. Bay East AOR
Local buyer's agents are ready to help
