Thoughtfully redesigned from top to bottom, this beautifully renovated corner-lot residence blends timeless ranch architecture with sophisticated modern living. This turnkey home offers the perfect balance of style, comfort, and functionality. The stunning open-concept kitchen serves as the heart of the home, featuring sleek cabinetry, quartz countertops, stainless steel appliances, designer lighting, and a spacious peninsula with bar seating that flows seamlessly into the spacious living areas perfect for everyday living and entertaining. The inviting living room is highlighted by dramatic exposed beams with luxury vinyl plank flooring, fresh interior paint, recessed lighting, and contemporary finishes create a warm, cohesive feel throughout the home. Both bathrooms have been tastefully remodeled with designer tile, elegant fixtures, and spa-inspired details. Major system improvements include a new HVAC system with central air conditioning and a heat pump, an upgraded copper plumbing system, and a roof that is only a few years old, offering comfort and peace of mind for years to come. Enjoy multiple outdoor living spaces... including a veranda off the primary suite, a side patio off of the kitchen and low-maintenance landscaping ideal for relaxing, entertaining, or enjoying California's year-round weather. Ideally situated on a desirable corner lot with convenient access to Highway 92, I-880, the San Mateo Bridge, shopping, dining, parks, and schools, this exceptional home combines thoughtful design, quality upgrades, and commuter convenience. **A truly turnkey opportunity where every detail has been thoughtfully redesigned simply move in and enjoy.**
For sale
$899,000
26798 Contessa St, Hayward, CA 94545
3beds
1,215sqft
Single Family Residence
Built in 1956
6,000 Square Feet Lot
$-- Zestimate®
$740/sqft
$-- HOA
What's special
Sleek cabinetryTimeless ranch architectureFresh interior paintElegant fixturesCorner-lot residenceQuartz countertopsDesigner lighting
- 14 days |
- 1,953 |
- 135 |
Likely to sell faster than
Zillow last checked:
Listing updated:
Listed by:
Aileen Fernandez DRE #01367248 415-999-1011,
Compass 415-738-7000,
Marco K. Wan DRE #01865958 415-699-4178,
Compass
Source: SFAR,MLS#: 426142417 Originating MLS: San Francisco Association of REALTORS
Originating MLS: San Francisco Association of REALTORSLoading...
Facts & features
Interior
Bedrooms & bathrooms
- Bedrooms: 3
- Bathrooms: 2
- Full bathrooms: 2
Rooms
- Room types: Kitchen, Living Room
Primary bedroom
- Features: Closet, Ground Floor, Outside Access
- Area: 0
- Dimensions: 0 x 0
Bedroom 1
- Area: 0
- Dimensions: 0 x 0
Bedroom 2
- Area: 0
- Dimensions: 0 x 0
Bedroom 3
- Area: 0
- Dimensions: 0 x 0
Bedroom 4
- Area: 0
- Dimensions: 0 x 0
Primary bathroom
- Features: Low-Flow Toilet(s), Shower Stall(s), Tile, Window
Bathroom
- Features: Low-Flow Toilet(s), Tile, Tub w/Shower Over, Window
Dining room
- Features: Breakfast Nook, Dining/Living Combo, Space in Kitchen
- Area: 0
- Dimensions: 0 x 0
Family room
- Area: 0
- Dimensions: 0 x 0
Kitchen
- Level: Main
- Area: 0
- Dimensions: 0 x 0
Living room
- Level: Main
- Area: 0
- Dimensions: 0 x 0
Heating
- Central, Heat Pump
Cooling
- Ceiling Fan(s), Central Air, Heat Pump, Whole House Fan
Appliances
- Included: Dishwasher, Disposal, Free-Standing Gas Oven, Free-Standing Refrigerator, Ice Maker, Dryer
- Laundry: Hookups Only, In Garage
Features
- Flooring: Luxury Vinyl Plank
- Windows: Double Pane Windows
- Basement: None
- Number of fireplaces: 1
- Fireplace features: Wood Burning
Interior area
- Total structure area: 1,215
- Total interior livable area: 1,215 sqft
Property
Parking
- Total spaces: 1
- Parking features: Driveway, Attached, Garage Door Opener, Inside Entrance, Side By Side, On Site (Single Family Only)
- Attached garage spaces: 1
- Has uncovered spaces: Yes
Features
- Stories: 1
- Fencing: Back Yard,Front Yard
Lot
- Size: 6,000 Square Feet
- Features: Corner Lot, Landscape Front
Details
- Parcel number: 4550020042
- Special conditions: Standard
Construction
Type & style
- Home type: SingleFamily
- Architectural style: Mid-Century,Ranch
- Property subtype: Single Family Residence
Materials
- Stucco
Condition
- Updated/Remodeled
- New construction: No
- Year built: 1956
Utilities & green energy
- Electric: 220 Volts in Laundry
- Sewer: Public Sewer
- Water: Public
- Utilities for property: Public, Sewer Connected
Green energy
- Energy efficient items: Appliances, Heating, Thermostat
Community & HOA
Community
- Security: Carbon Monoxide Detector(s), Double Strapped Water Heater, Smoke Detector(s)
HOA
- Has HOA: No
Location
- Region: Hayward
- Elevation: 0
Financial & listing details
- Price per square foot: $740/sqft
- Tax assessed value: $280,694
- Price range: $899K - $899K
- Date on market: 6/27/2026
- Cumulative days on market: 13 days
- Listing terms: 1031 Exchange,Cash,Conventional,VA Loan
- Total actual rent: 0
Estimated market value
Not available
Estimated sales range
Not available
$4,094/mo
Price history
| Date | Event | Price |
|---|---|---|
| 6/27/2026 | Listed for sale | $899,000+410.8%$740/sqft |
Source:  SFAR #426142417 Report a problem SFAR #426142417 Report a problem | ||
| 10/21/1997 | Sold | $176,000+30.4%$145/sqft |
Source: Public Record Report a problem | ||
| 1/22/1996 | Sold | $135,000$111/sqft |
Source: Public Record Report a problem | ||
Public tax history
| Year | Property taxes | Tax assessment |
|---|---|---|
| 2025 | -- | $280,694 +2% |
| 2024 | $3,630 +1.4% | $275,191 +2% |
| 2023 | $3,579 +1.9% | $269,796 +2% |
| 2022 | $3,513 +0.8% | $264,506 +2% |
| 2021 | $3,485 +1.1% | $259,320 +1% |
| 2020 | $3,449 -0.8% | $256,662 +2% |
| 2019 | $3,475 +8.6% | $251,631 +2% |
| 2018 | $3,199 | $246,697 +2% |
| 2017 | $3,199 +6.4% | $241,861 +2% |
| 2016 | $3,006 +3.9% | $237,120 +1.5% |
| 2015 | $2,894 | $233,558 +2% |
| 2014 | $2,894 | $228,984 +0.5% |
| 2013 | -- | $227,950 +2% |
| 2012 | -- | $223,481 +2% |
| 2011 | -- | $219,101 +0.8% |
| 2010 | -- | $217,464 -0.2% |
| 2009 | -- | $217,980 +2% |
| 2008 | -- | $213,707 +2% |
| 2007 | -- | $209,518 +2% |
| 2006 | -- | $205,411 +2% |
| 2005 | -- | $201,383 +2% |
| 2004 | -- | $197,436 +1.9% |
| 2003 | -- | $193,817 +2% |
| 2002 | -- | $190,017 +2% |
| 2001 | $1,953 | $186,292 |
Find assessor info on the county website
Monthly payment
Est. payment$--/mo
Payment breakdown
Explore the cost of this home by adjusting the details. Changes won't be saved.All calculations are estimates and provided by Zillow, Inc. for informational purposes only. Actual amounts may vary.
HOA fees may include property taxes on listings classified as Co-Ops. Contact the listing agent and/or owner for fee details.
Mortgage interest rates are dependent on a number of factors, including credit score, down payment, and repayment length. Interest rate data provided by Zillow Group Marketplace, Inc. as of 1/1/1970 from various mortgage lenders with which we have lead or other similar arrangements; the Estimated Payment is an average of those rates.
See how much you could borrow to make a competitive offer.
Climate risks
Neighborhood: Southgate
Nearby schools
GreatSchools rating
- 8/10Southgate Elementary SchoolGrades: K-6Distance: 0.2 mi
- 5/10Martin Luther King, Jr. Middle SchoolGrades: 7-8Distance: 0.3 mi
- 6/10Mount Eden High SchoolGrades: 9-12Distance: 0.9 mi
Schools provided by the listing agent
- District: Hayward Unified
Source: SFAR. This data may not be complete. We recommend contacting the local school district to confirm school assignments for this home.
- $874,2003 bd2 ba1.2k sqft26794 Contessa St, Hayward, CA 94545Off Market
- $1,182,6003 bd2 ba2.1k sqft2125 Sleepy Hollow Ave, Hayward, CA 94545Off Market
- $926,3003 bd2 ba1.2k sqft26788 Contessa St, Hayward, CA 94545Off Market
- $1,044,9003 bd2 ba1.2k sqft2121 Sleepy Hollow Ave, Hayward, CA 94545Off Market
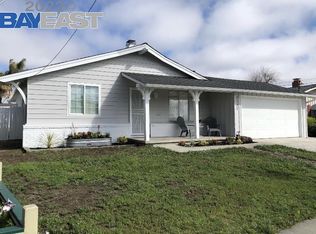
- $842,5003 bd2 ba1.1k sqft26780 Contessa St, Hayward, CA 94545Off Market
- $1,211,4003 bd3 ba2.5k sqft26772 Contessa St, Hayward, CA 94545Off Market
- $850,0004 bd3 ba1.5k sqft26799 Contessa St, Hayward, CA 94545Sold
- $917,3003 bd2 ba1.6k sqft26795 Contessa St, Hayward, CA 94545Off Market
A local agent can set up tours, give advice and negotiate with sellers.
Similar homes
- $980,0003 bd2 ba1.2k sqft2394 Tahiti St, Hayward, CA 94545For Sale
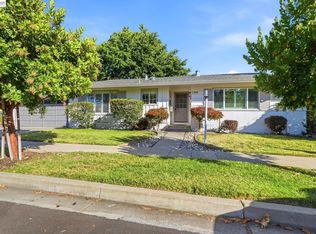 MLS ID #41138634, Taruna Hemnani. Bay East AOR
 - $898,8883 bd2 ba1.4k sqft25353 Tarman Ave, Hayward, CA 94544For Sale
 MLS ID #41140716, Hector Hernandez. Bay East AOR
 - $875,0003 bd2 ba1.2k sqft27409 Capri Ave, Hayward, CA 94545For Sale
 MLS ID #41136045, Patricia Bledsoe. Bay East AOR
 - $899,0003 bd3 ba1.5k sqft2579 Jacobs St, Hayward, CA 94541For Sale
 MLS ID #41141288, Crystal Florida. Bay East AOR
 - $895,0003 bd3 ba1.5k sqft1563 Middle Ln, Hayward, CA 94545For SaleMLS ID #ML82049519, Tammi Feng. MLSListings Inc
- $1,078,0004 bd2 ba1.3k sqft25589 Belhaven St, Hayward, CA 94545For SaleMLS ID #41135910, Brenda Vance. Bay East AOR
- $849,0003 bd2 ba1.2k sqft1654 D St, Hayward, CA 94541For SaleMLS ID #ML82053139, Vinson Trac. MLSListings Inc
- $944,5003 bd2 ba1.1k sqft31070 Meadowbrook Ave, Hayward, CA 94544For SaleMLS ID #41140483, Yogi Sharma. Bay East AOR
- $899,0003 bd2 ba1.6k sqft22575 Pearl Ave, Hayward, CA 94541For SaleMLS ID #ML82050666, Mindy Yasuda. MLSListings Inc
- $928,0003 bd2 ba1.1k sqft604 Jilliene Way, Hayward, CA 94544For SaleMLS ID #41132900, Jose Diaz. Bay East AOR
- $849,0003 bd2 ba1.5k sqft1880 Kappa Ave, San Leandro, CA 94579For SaleMLS ID #41140853, Vivian Ho. Bay East AOR
- $799,0002 bd1 ba1k sqft2107 Lessley Ave, Castro Valley, CA 94546For SaleMLS ID #41140346, Trang Dunlap. Bay East AOR
- $968,0004 bd3 ba1.7k sqft762 Portola Dr, San Leandro, CA 94578For SaleMLS ID #ML82053180, Kenix Zhong. MLSListings Inc
- $999,0003 bd2 ba1k sqft6684 Graham Ave, Newark, CA 94560For SaleMLS ID #41141219, Nicole Causey. Bay East AOR
- $888,8884 bd3 ba1.6k sqft2245 Pipit Ct, San Leandro, CA 94579For SaleMLS ID #41138528, Rohit K. Pathak. Bay East AOR
- $899,0003 bd3 ba1.3k sqft1722 Excelsior Ave, Oakland, CA 94602For SaleMLS ID #41141230, Regina Jacobs. bridgeMLS/CCAR/Bay East AOR
- $1,195,0004 bd2 ba1.4k sqft3133 Sugar Beet Way, Union City, CA 94587For SaleMLS ID #41140803, Priya Dharsani. Bay East AOR
- $510,3352 bd2 ba1.1k sqft22773 Watkins St, Hayward, CA 94541For SaleMLS ID #226085229, Elizabeth Zheng. MetroList Services of CA
- $899,0005 bd2 ba1.7k sqft14828 Martell Ave, San Leandro, CA 94578For SaleMLS ID #426114355, Chungui Liu DRE #02145042, JODI Group. SFAR
- $889,0002 bd2 ba1.3k sqft3528 Boston Ave, Oakland, CA 94602For SaleMLS ID #41141068, David Higgins. bridgeMLS/CCAR/Bay East AOR
Local buyer's agents are ready to help
- California
- Alameda County
- Hayward
- 94545
- Southgate
- 26798 Contessa St
Nearby cities
Nearby neighborhoods
Nearby zip codes
Other Hayward Topics
