HOA recently completed exterior repairs and new paint. FOR MORE INFORMATION CALL LISTING AGENT. ALOHA! Excellent Location in Complex and Pleasanton. Walking distance to Vintage Hill Elementary School, Kottinger Park and Tawny Park. New Carpet. Camden Oak laminate flooring. Kitchen has Stainless Steal Appliances, Refrigerator and Slab Granite Countertop. 3 Skylights. Indoor Laundry w/Washer & Dryer. Fireplace has been refaced with floor to ceiling neutral colored stone. Vaulted ceilings in Primary Suite, 2nd Bedroom, Entry and Livingroom. Primary Suite & Private enclosed patio gets morning sunshine. This 2 bedroom, 2 bathroom home has a community pool and spa to enjoy. The HOA covers Exterior Maintenance, Hazard Insurance, Management Fee, Trash Removal, Water/Sewer, Common Area Maintenance. Just minutes from Historic Downtown. Close to Schools, Recreation Parks, BMX park and Hiking Trails. 3 miles to Interstate 680 and 3.7 miles to Interstate 580 access. 2.3 miles to Alameda County Fairgrounds with public Golf and community entertainment.
For sale
Price cut: $10K (7/27)
$739,000
665 Palomino Dr #D, Pleasanton, CA 94566
2beds
1,198sqft
:
Get pre-qualified$5,718/mo
Residential, Townhouse
Built in 1985
1,287 Square Feet Lot
$-- Zestimate®
$617/sqft
$597/mo HOA
What's special
Private enclosed patioNew carpetSlab granite countertopCamden oak laminate flooring
- 104 days |
- 473 |
- 11 |
Zillow last checked:
Listing updated:
Listed by:
Tyler Smith DRE #01301741 925-337-6500,
Allied Brokers
Source: Bay East AOR,MLS#: 41131601
Facts & features
Interior
Bedrooms & bathrooms
- Bedrooms: 2
- Bathrooms: 2
- Full bathrooms: 2
Rooms
- Room types: 1 Bedroom, 1 Bath, Main Entry, Primary Bedrm Suite - 1, Dining Room, Dining Area
Kitchen
- Features: Breakfast Bar, Stone Counters, Dishwasher, Electric Range/Cooktop, Disposal, Pantry, Refrigerator, Updated Kitchen
Heating
- Forced Air
Cooling
- Central Air
Appliances
- Included: Dishwasher, Electric Range, Refrigerator, Gas Water Heater, Dryer, Washer
- Laundry: Common Area
Features
- Breakfast Bar, Pantry, Updated Kitchen
- Flooring: Laminate, Tile, Carpet
- Doors: Mirrored Closet Door(s)
- Windows: Double Pane Windows
- Number of fireplaces: 1
- Fireplace features: Family Room
Interior area
- Total structure area: 1,198
- Total interior livable area: 1,198 sqft
Property
Parking
- Total spaces: 2
- Parking features: Detached, Space Per Unit - 1, Garage Door Opener
- Garage spaces: 1
Features
- Levels: Two
- Stories: 2
- Patio & porch: Enclosed
- Exterior features: Storage
- Pool features: In Ground, Fenced, Community
- Has spa: Yes
- Spa features: Heated
Lot
- Size: 1,287 Square Feet
- Features: See Remarks
Details
- Parcel number: 946254965
- Special conditions: Standard
Construction
Type & style
- Home type: Townhouse
- Architectural style: Contemporary
- Property subtype: Residential, Townhouse
Materials
- Stucco, Frame
- Roof: Tile,Flat
Condition
- Existing
- New construction: No
- Year built: 1985
Utilities & green energy
- Electric: No Solar
- Sewer: Public Sewer
- Water: Public
Community & HOA
Community
- Security: Double Strapped Water Heater, Smoke Detector(s)
- Subdivision: Vintage Hills
HOA
- Has HOA: Yes
- Amenities included: Pool, Spa/Hot Tub
- Services included: Common Area Maint, Maintenance Structure, Management Fee, Reserve Fund, Trash, Water/Sewer
- HOA fee: $597 monthly
- HOA name: NOT LISTED
- HOA phone: 925-426-1508
Location
- Region: Pleasanton
Financial & listing details
- Price per square foot: $617/sqft
- Tax assessed value: $715,363
- Price range: $739K - $739K
- Date on market: 4/22/2026
- Listing agreement: Excl Right
- Listing terms: Cash,Conventional
Estimated market value
Not available
Estimated sales range
Not available
Not available
Price history
| Date | Event | Price |
|---|---|---|
| 7/27/2026 | Price change | $739,000-1.3%$617/sqft |
Source:  Bay East AOR #41131601 Report a problem Bay East AOR #41131601 Report a problem | ||
| 4/22/2026 | Listed for sale | $749,000-0.8%$625/sqft |
Source: Bay East AOR #41131601 Report a problem | ||
| 12/23/2025 | Listing removed | $755,000$630/sqft |
Source: Bay East AOR #41090549 Report a problem | ||
| 8/27/2025 | Price change | $755,000-1.3%$630/sqft |
Source: Bay East AOR #41090549 Report a problem | ||
| 7/9/2025 | Price change | $765,000-1.5%$639/sqft |
Source: Bay East AOR #41090549 Report a problem | ||
| 4/10/2025 | Listed for sale | $777,000$649/sqft |
Source:  bridgeMLS/CCAR/Bay East AOR #41090549 Report a problem bridgeMLS/CCAR/Bay East AOR #41090549 Report a problem | ||
| 2/18/2025 | Listing removed | $777,000$649/sqft |
Source: bridgeMLS/CCAR/Bay East AOR #41078275 Report a problem | ||
| 11/6/2024 | Listed for sale | $777,000+23.3%$649/sqft |
Source: bridgeMLS/CCAR/Bay East AOR #41078275 Report a problem | ||
| 5/25/2018 | Sold | $630,000+5%$526/sqft |
Source: Bay East AOR #40821145 Report a problem | ||
| 5/18/2018 | Pending sale | $599,950$501/sqft |
Source: J. Rockcliff, REALTORS� #40821145 Report a problem | ||
| 5/10/2018 | Listed for sale | $599,950+278.5%$501/sqft |
Source: J. Rockcliff, REALTORS� #40821145 Report a problem | ||
| 10/10/1997 | Sold | $158,500$132/sqft |
Source: CCAR #10242017 Report a problem | ||
Public tax history
| Year | Property taxes | Tax assessment |
|---|---|---|
| 2025 | -- | $715,363 -4.9% |
| 2024 | $8,894 +8.2% | $752,552 +9.2% |
| 2023 | $8,217 +5.5% | $688,986 +2% |
| 2022 | $7,785 +2.6% | $675,478 +2% |
| 2021 | $7,586 +1.3% | $662,236 +1% |
| 2020 | $7,490 -1.2% | $655,451 +2% |
| 2019 | $7,581 +190.3% | $642,600 +188.9% |
| 2018 | $2,611 | $222,420 +2% |
| 2017 | $2,611 +8.5% | $218,061 +2% |
| 2016 | $2,406 +0.1% | $213,786 +1.5% |
| 2015 | $2,403 | $210,574 +2% |
| 2014 | $2,403 | $206,450 +0.5% |
| 2013 | -- | $205,518 +2% |
| 2012 | -- | $201,489 +2% |
| 2011 | -- | $197,539 +0.8% |
| 2010 | -- | $196,064 |
Find assessor info on the county website
Monthly payment
Est. payment
Payment breakdown
Explore the cost of this home by adjusting the details. Changes won't be saved.Climate risks
Neighborhood: 94566
Nearby schools
GreatSchools rating
- 10/10Vintage Hills Elementary SchoolGrades: K-5Distance: 0.4 mi
- 7/10Pleasanton Middle SchoolGrades: 6-8Distance: 1.5 mi
- 10/10Amador Valley High SchoolGrades: 9-12Distance: 1.1 mi
- $680,3002 bd2 ba1.1k sqft665 Palomino Dr #B, Pleasanton, CA 94566Off Market
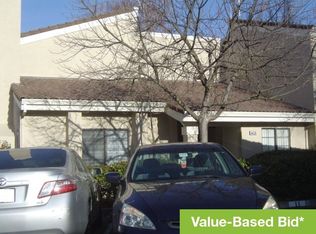
- $665,0002 bd2 ba1.1k sqft665 Palomino Dr #C, Pleasanton, CA 94566Off Market

- $663,2002 bd2 ba1.1k sqft665 Palomino Dr #A, Pleasanton, CA 94566Off Market

- $---- bd-- ba-- sqft665 Palomino Dr, Pleasanton, CA 94566Off Market
- $681,3002 bd2 ba1.1k sqft649 Palomino Dr #B, Pleasanton, CA 94566Off Market
- $645,3002 bd2 ba1.1k sqft649 Palomino Dr #C, Pleasanton, CA 94566Off Market
- $677,1002 bd2 ba1.1k sqft649 Palomino Dr #A, Pleasanton, CA 94566Off Market
- $76,2472 bd2 ba1.1k sqft649 Palomino Dr #D, Pleasanton, CA 94566Off Market
A local agent can set up tours, give advice and negotiate with sellers.
Similar homes
- $755,0003 bd3 ba1.4k sqftNorthwood Cmn, Livermore, CA 94551For Sale
 MLS ID #41141608, Joanne McIntyre. Bay East AOR
 - $595,0002 bd2 ba988 sqftLas Positas Gd, Pleasanton, CA 94588For Sale
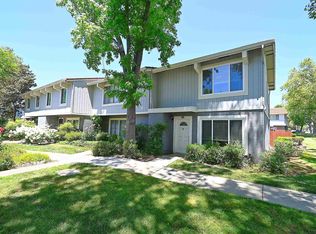 MLS ID #41136009, Masoud Dehdari. Bay East AOR
 - $749,0002 bd3 ba1.1k sqft173 Heligan Ln Unit 2, Livermore, CA 94551For Sale
 MLS ID #41140024, Divyanchal Misson. CCAR
 - $734,0003 bd2 ba1.1k sqft2717 Fountainhead Dr, San Ramon, CA 94583For Sale
 MLS ID #41135783, Carol Nassar. CCAR
 - $625,0002 bd2 ba894 sqft47151 Morse Ter #103, Fremont, CA 94539For Sale By Owner
- $680,0002 bd3 ba1.2k sqftThe Terraces, Dublin, CA 94568For SaleMLS ID #41140661, Moe Yousofi. Bay East AOR
- $648,0002 bd2 ba1k sqft3275 Dublin Blvd APT 304, Dublin, CA 94568For SaleMLS ID #41142437, Monique Fountaine. CCAR
- $628,0003 bd2 ba1.2k sqftVineyard Terrace, Livermore, CA 94550For SaleMLS ID #41138693, Linda Futral. Bay East AOR
- $1,079,0003 bd3 ba1.5k sqftSiena, Pleasanton, CA 94588For SaleMLS ID #41139920, Narayan Pradhan. Bay East AOR
- $599,9983 bd3 ba1.2k sqftSpring Valley, Livermore, CA 94551For SaleMLS ID #41135434, Cindi Hagley. Bay East AOR
- $699,0002 bd2 ba1.2k sqft39139 Argonaut Way APT 104, Fremont, CA 94538For SaleMLS ID #426134452, Peiqun Teh DRE #01216358, Sterling Premier Properties. SFAR
- $775,0002 bd2 ba1k sqftArdenwood, Fremont, CA 94555For SaleMLS ID #41129518, Peter Garcia. Bay East AOR
- $629,0002 bd2 ba1.1k sqftNewpark Villag, Newark, CA 94560For SaleMLS ID #41140956, Asir Shahim. Bay East AOR
- $649,9502 bd2 ba1k sqft3695 Stevenson Blvd #D322, Fremont, CA 94538For SaleMLS ID #ML82056062, Evelyn J. Juan. MLSListings Inc
- $749,5002 bd2 ba1k sqftCanyon Woods, San Ramon, CA 94582For SaleMLS ID #41136981, Sharon Gill. Bay East AOR
- $680,0003 bd2 ba1.1k sqftNot Listed, Fremont, CA 94536For SaleMLS ID #41133921, Ron Pine. Bay East AOR
- $620,0002 bd2 ba1k sqftAlamo Villas, Dublin, CA 94568For SaleMLS ID #41141149, Dean Souza. Bay East AOR
- $429,0002 bd2 ba850 sqftUnknown, San Leandro, CA 94579For SaleMLS ID #41143237, May Pu. Bay East AOR
- $628,0002 bd3 ba1k sqft22793 Atherton St, Hayward, CA 94541For SaleMLS ID #226081302, Sunny Sun. MetroList Services of CA
- $575,0002 bd2 ba1.1k sqft37168 Meadowbrook Cmn APT 105, Fremont, CA 94536For SaleMLS ID #ML82054014, Miguel Portales. MLSListings Inc
Local buyer's agents are ready to help
