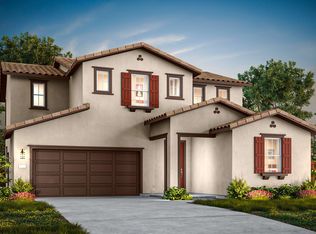
Homesite 84, Plan 1. This unique two-story home offers 4 bedrooms, 3 bathrooms, and 2,435 square feet, with the primary living spaces conveniently arranged on the first floor. The open-concept layout creates a welcoming flow for everyday living and entertaining, complemented by a gourmet chef-inspired kitchen. The first-floor primary suite provides a private retreat with a walk-in closet. Upstairs, a spacious loft offers versatile room for a home office, media space, or relaxation area, alongside an additional bedroom with a private bathroom, ideal for guests or extended family. A two-bay garage with extra storage adds everyday convenience. Residents can enjoy community amenities including The Canopy Club clubhouse, pool and spa, The Hideaway hammock area, playgrounds, neighborhood parks, open lawns, barbecue and picnic areas, and walking and hiking trails. Enjoy the convenience of primarily single-level living with the added flexibility of an upstairs retreat in this inviting new community. photo is home and floorplan renderings
Pending
Price increase: $272 (9/3)
$863,900
5608 Fallen Leaf Ln, Antioch, CA 94531
4beds
2,435sqft
Single Family Residence, Residential
Built in 2026
5,301 Square Feet Lot
$-- Zestimate®
$355/sqft
$358/mo HOA
What's special
- 28 days
- 123
- 2
Zillow last checked:
Listing updated:
Listed by:
Jennifer Younathan 02056355 925-414-0861,
TRI Pointe Homes Bay Area 925-414-0861
Source: MLSListings Inc,MLS#: ML82064026
Facts & features
Interior
Bedrooms & bathrooms
- Bedrooms: 4
- Bathrooms: 3
- Full bathrooms: 3
Dining room
- Features: DiningAreainLivingRoom
Family room
- Features: KitchenFamilyRoomCombo
Heating
- Central Forced Air
Cooling
- Central Air
Interior area
- Total structure area: 2,435
- Total interior livable area: 2,435 sqft
Video & virtual tour
Property
Parking
- Total spaces: 2
- Parking features: Attached
- Attached garage spaces: 2
Features
- Stories: 2
- Pool features: Community, In Ground
- Spa features: Other
Lot
- Size: 5,301 Square Feet
Details
- Parcel number: 057230051
- Zoning: r-1
- Special conditions: NewSubdivision
Construction
Type & style
- Home type: SingleFamily
- Property subtype: Single Family Residence, Residential
Materials
- Foundation: Slab
- Roof: Other
Condition
- New construction: Yes
- Year built: 2026
Utilities & green energy
- Gas: Other
- Sewer: Public Sewer
- Water: Public
- Utilities for property: Other, Water Public
Community & HOA
HOA
- Has HOA: Yes
- Amenities included: Barbecue Area, Club House, Community Pool, Community Security Gate, Garden Greenbelt Trails
- HOA fee: $358 monthly
Location
- Region: Antioch
Financial & listing details
- Price per square foot: $355/sqft
- Date on market: 10/8/2026
- Listing agreement: ExclusiveAgency
- Listing terms: VALoan, CashorConventionalLoan
Estimated market value
Not available
Estimated sales range
Not available
Not available
Price history
| Date | Event | Price |
|---|---|---|
| 10/21/2026 | Pending sale | $863,900$355/sqft |
Source:  MLSListings Inc #ML82064026 Report a problem | ||
| 9/3/2026 | Price change | $863,900+0%$355/sqft |
Source:  TRI Pointe Homes Report a problem | ||
| 9/1/2026 | Price change | $863,628-2.1%$355/sqft |
Source: TRI Pointe Homes Report a problem | ||
| 8/24/2026 | Listed for sale | $882,593$362/sqft |
Source: TRI Pointe Homes Report a problem | ||
Public tax history
Tax history is unavailable.
Monthly payment
Est. payment
Payment breakdown
Explore the cost of this home by adjusting the details. Changes won't be saved.Climate risks
Neighborhood: 94531
Nearby schools
Schools provided by the listing agent
- Elementary: LomaVistaElementary_2
- Middle: AdamsJDouglasMiddle
- High: HeritageHigh_1
- District: BrentwoodUnionElementary
Source: MLSListings Inc. This data may not be complete. We recommend contacting the local school district to confirm school assignments for this home.
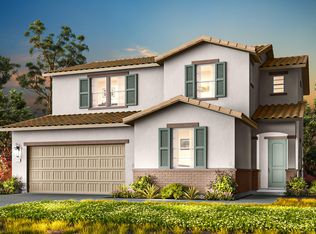
- $873,9004 bd4 ba2.5k sqft5604 Fallen Leaf Ln, Antioch, CA 94531Off Market
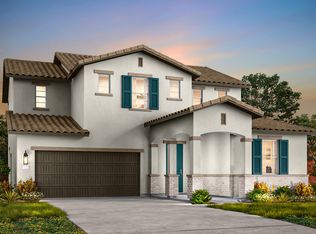
- $913,9004 bd4 ba2.8k sqft5625 Fallen Leaf Ln, Antioch, CA 94531New Construction
- $905,9004 bd4 ba2.8k sqft5620 Fallen Leaf Ln, Antioch, CA 94531Pending

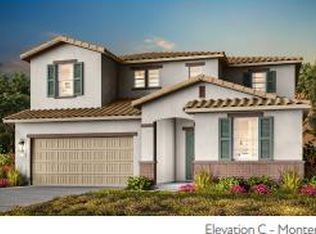
- $944,9004 bd4 ba3.1k sqft5629 Fallen Leaf Ln, Antioch, CA 94531New Construction
Similar homes
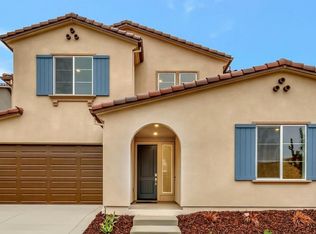
- $971,9004 bd4 ba3.2k sqft5684 Wildrye Ln, Antioch, CA 94531New Construction
 MLSListings Inc
- from $899,9004 bd4 ba2.8k sqftPlan 3 Plan, Brooks at Creekside, Antioch, CA 94531New Construction
 TRI Pointe Homes
- from $960,9004 bd4 ba3.2k sqftPlan 1 Plan, Trails at Creekside, Antioch, CA 94531New Construction
 TRI Pointe Homes
- $849,0004 bd4 ba2.7k sqft5625 Bay Laurel Ct, Antioch, CA 94531New Construction
 MLS ID #41144618, Marc Burnstein. CCAR
Local buyer's agents are ready to help
