PREMIUM 5-BEDROOM CARLTON PLAN WITH 3-CAR GARAGE! Welcome to the Carlton by Seeno Homes (Est. 1938) at The Preserve at Stonewood. This intelligently designed 2-story layout spans 2,973 sq ft of functional living space, offering 5 bedrooms, 4 bathrooms, and a spacious 3-car garage. The main level features a private bedroom and adjacent full bathroom, perfect for multi-generational living, guests, or a home office footprint. Upstairs expands into a large versatile loft, a dedicated junior suite, and additional bedrooms. Situated on Homesite 3018 along a quiet connector street, this property boasts enhanced privacy, facing the side of neighboring homes across the street while providing excellent additional on-street guest parking. AMENITIES & LOCATION: $0 HOA! NO Mello-Roos! Steps from a future municipal park and top-tier Liberty Union schools. Buyers leverage massive structural savings with a significantly lower tax base and a fully owned solar panel array included in the purchase price. Expected completion this fall. Schedule your tour today!
New construction
$906,230
435 Crystalridge Way, Oakley, CA 94561
5beds
2,973sqft
Single Family Residence
Built in 2026
5,096 Square Feet Lot
$902,200 Zestimate®
$305/sqft
$-- HOA
What's special
Enhanced privacy
- 119 days
- 53
- 2
Zillow last checked:
Listing updated:
Listed by:
John Arcidiacono DRE #01367796 925-203-0462,
Seecon Realty, Inc
Source: CCAR,MLS#: 41139180
Facts & features
Interior
Bedrooms & bathrooms
- Bedrooms: 5
- Bathrooms: 4
- Full bathrooms: 4
Rooms
- Room types: 1 Bedroom, 1 Bath, Main Entry, 3 Bedrooms, 3 Baths, Primary Bedrm Suite - 1, Loft, Dining Room
Bathroom
- Features: Shower Over Tub, Solid Surface, Split Bath, Stall Shower, Tub, Window
Kitchen
- Features: Dishwasher, Eat-in Kitchen, Disposal, Ice Maker Hookup, Kitchen Island, Microwave, Range/Oven Free Standing
Heating
- Zoned, Central, Fireplace(s)
Cooling
- Central Air, ENERGY STAR Qualified Equipment
Appliances
- Included: Dishwasher, Plumbed For Ice Maker, Microwave, Free-Standing Range, Electric Water Heater, ENERGY STAR Qualified Appliances
- Laundry: Gas Dryer Hookup, Hookups Only, Laundry Room, Cabinets, Common Area
Features
- Energy Star Lighting
- Flooring: None
- Windows: Double Pane Windows, Screens, Low Emissivity Windows, Weather Stripping, ENERGY STAR Qualified Windows
- Number of fireplaces: 1
- Fireplace features: Family Room, Gas
Interior area
- Total structure area: 2,973
- Total interior livable area: 2,973 sqft
Property
Parking
- Total spaces: 3
- Parking features: Attached, Direct Access, Side Yard Access, Garage Faces Front, Side By Side, Garage Door Opener
- Attached garage spaces: 3
Features
- Levels: Two
- Stories: 2
- Pool features: None
- Fencing: Partial Fence,Partial,Wood
Lot
- Size: 5,096 Square Feet
- Features: Level, Back Yard, Curb(s), Front Yard, Landscape Front
Details
- Parcel number: 0345700181
- Special conditions: Standard
Construction
Type & style
- Home type: SingleFamily
- Architectural style: Traditional
- Property subtype: Single Family Residence
Materials
- Foundation: Slab
- Roof: Tile,Cement
Condition
- New construction: Yes
- Year built: 2026
Utilities & green energy
- Electric: Photovoltaics Seller Owned, 220 Volts in Laundry
- Sewer: Public Sewer
- Water: Public
- Utilities for property: Cable Available, Internet Available, Individual Electric Meter, Individual Gas Meter
Green energy
- Energy efficient items: Caulked/Sealed, Insulation, Thermostat, Water Heater
Community & HOA
Community
- Subdivision: Not Listed
HOA
- Has HOA: No
Location
- Region: Oakley
Financial & listing details
- Price per square foot: $305/sqft
- Tax assessed value: $136,981
- Date on market: 6/22/2026
Estimated market value
$902,200
$857,000 - $947,000
$4,376/mo
Price history
| Date | Event | Price |
|---|---|---|
| 6/22/2026 | Listed for sale | $906,230$305/sqft |
Source:  CCAR #41139180 Report a problem CCAR #41139180 Report a problem | ||
Public tax history
| Year | Property taxes | Tax assessment |
|---|---|---|
| 2026 | -- | $136,981 +29.1% |
| 2025 | $2,108 +2.7% | $106,090 +3.6% |
| 2024 | $2,051 +1.8% | $102,430 +1.5% |
| 2023 | $2,015 +3.5% | $100,900 +3.6% |
| 2022 | $1,947 +78.7% | $97,400 +313.8% |
| 2021 | $1,090 +2% | $23,540 +1% |
| 2020 | $1,068 +1.6% | $23,299 +2% |
| 2019 | $1,051 +3.5% | $22,843 +2% |
| 2018 | $1,015 +2.7% | $22,396 +2% |
| 2017 | $988 +5.5% | $21,957 +2% |
| 2016 | $937 +12% | $21,527 +1.5% |
| 2015 | $836 | $21,204 +41.4% |
| 2014 | $836 | $15,000 +100% |
| 2013 | -- | $7,500 |
| 2012 | -- | $7,500 |
| 2011 | -- | $7,500 |
| 2010 | -- | $7,500 |
| 2009 | -- | $7,500 -61.4% |
| 2008 | -- | $19,405 +2% |
| 2007 | -- | $19,025 |
Find assessor info on the county website
Monthly payment
Est. payment
Payment breakdown
Explore the cost of this home by adjusting the details. Changes won't be saved.Climate risks
Neighborhood: 94561
Similar homes
- $983,1905 bd4 ba3.2k sqft3559 Cloverbrook Ave, Oakley, CA 94561New Construction
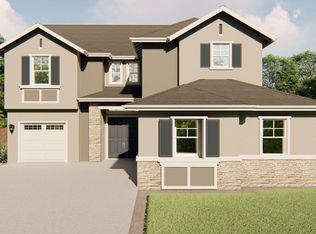 MLS ID #41139185, John Arcidiacono. CCAR
 - from $875,0005 bd4 ba3k sqftFlora Plan, Rosewood Estates, Oakley, CA 94561New Construction
 Discovery Homes
 - $804,0004 bd3 ba2k sqft3547 Cloverbrook Ave, Oakley, CA 94561New Construction
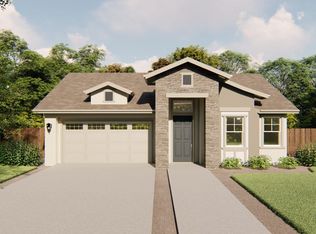 MLS ID #41143499, John Arcidiacono. CCAR
 - $849,9005 bd5 ba3.4k sqft505 Merritt Street, Oakley, CA 94561New Construction
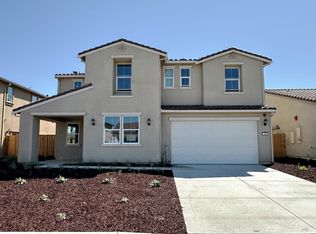 MLS ID #326055393, Ann Marie Olson, DeNova Home Sales Inc. BAREIS
