Experience ultimate luxury and structural peace of mind in the Amber, a premier single-story masterpiece at The Preserve at Stonewood. Built horizontally for an open layout, this single-level floor plan offers the "phantom square footage" advantage—providing significantly more true, livable space with zero square footage wasted on staircases or landings. A grand gallery entry welcomes you, leading to a private front bedroom and bath perfect for guests. The intelligently designed split-wing layout completely isolates the quiet sleeping quarters from the vibrant, open-concept communal core. High-end finishes include soaring 9-foot ceilings with elegant tray ceilings in both the great room and primary suite. The gourmet kitchen boasts an expansive island with seating for four, matching granite slab countertops, and a stainless steel gas range appliance package. Relish the seamless indoor-outdoor flow to the backyard, perfect for low-maintenance single-story living. Enjoy maximum acoustic peace with no overhead noise transmission, enhanced HVAC efficiency, and an owned solar system. Best of all? No HOA and no Mello-Roos fees. Don't miss Oakley’s finest single-story living—schedule your tour of the Amber today!
New construction
$804,000
3547 Cloverbrook Ave, Oakley, CA 94561
4beds
2,095sqft
Single Family Residence
Built in 2026
6,490 Square Feet Lot
$801,300 Zestimate®
$384/sqft
$-- HOA
What's special
Gourmet kitchenOpen layoutSingle-level floor planMatching granite slab countertopsGrand gallery entry
- 80 days
- 98
- 4
Zillow last checked:
Listing updated:
Listed by:
John Arcidiacono DRE #01367796 925-203-0462,
Seecon Realty, Inc
Source: CCAR,MLS#: 41143499
Facts & features
Interior
Bedrooms & bathrooms
- Bedrooms: 4
- Bathrooms: 3
- Full bathrooms: 3
Rooms
- Room types: 3 Bedrooms, 3 Baths, Primary Bedrm Suite - 1, Main Entry
Bathroom
- Features: Shower Over Tub, Solid Surface, Stall Shower, Fiberglass, Tub, Window
Kitchen
- Features: Disposal, Gas Range/Cooktop, Kitchen Island, Microwave, Pantry, Range/Oven Free Standing
Heating
- Forced Air, Natural Gas
Cooling
- Central Air, ENERGY STAR Qualified Equipment
Appliances
- Included: Gas Range, Microwave, Free-Standing Range, ENERGY STAR Qualified Appliances
- Laundry: Gas Dryer Hookup, Hookups Only, Laundry Room, Cabinets
Features
- Pantry, Energy Star Lighting, Smart Thermostat
- Flooring: Other
- Windows: Double Pane Windows, Screens, Weather Stripping, ENERGY STAR Qualified Windows
- Number of fireplaces: 1
- Fireplace features: Gas, Living Room
Interior area
- Total structure area: 2,095
- Total interior livable area: 2,095 sqft
Property
Parking
- Total spaces: 2
- Parking features: Attached, Direct Access, Garage Faces Front, Garage Door Opener
- Attached garage spaces: 2
Features
- Levels: One
- Stories: 1
- Pool features: None
- Fencing: Partial
Lot
- Size: 6,490 Square Feet
- Features: Front Yard, Back Yard, Landscape Front
Details
- Parcel number: 034570035
- Special conditions: Standard
Construction
Type & style
- Home type: SingleFamily
- Architectural style: Traditional
- Property subtype: Single Family Residence
Materials
- Stone, Stucco
- Foundation: Slab
- Roof: Tile,Cement
Condition
- New construction: Yes
- Year built: 2026
Utilities & green energy
- Electric: Photovoltaics Seller Owned, 220 Volts in Laundry
- Sewer: Public Sewer
- Water: Meter on Site, Public District (Irrigat)
- Utilities for property: Natural Gas Connected, Individual Electric Meter, Individual Gas Meter
Green energy
- Energy efficient items: Caulked/Sealed, Insulation
Community & HOA
Community
- Subdivision: Not Listed
HOA
- Has HOA: No
Location
- Region: Oakley
Financial & listing details
- Price per square foot: $384/sqft
- Tax assessed value: $136,981
- Date on market: 7/31/2026
Estimated market value
$801,300
$761,000 - $841,000
$3,718/mo
Price history
| Date | Event | Price |
|---|---|---|
| 7/31/2026 | Listed for sale | $804,000$384/sqft |
Source:  CCAR #41143499 Report a problem CCAR #41143499 Report a problem | ||
Public tax history
| Year | Property taxes | Tax assessment |
|---|---|---|
| 2026 | -- | $136,981 +29.1% |
| 2025 | $2,108 +2.7% | $106,090 +3.6% |
| 2024 | $2,051 +1.8% | $102,430 +1.5% |
| 2023 | $2,015 +3.5% | $100,900 +3.6% |
| 2022 | $1,947 +78.7% | $97,400 +313.8% |
| 2021 | $1,090 +2% | $23,540 +1% |
| 2020 | $1,068 +1.6% | $23,299 +2% |
| 2019 | $1,051 +3.5% | $22,843 +2% |
| 2018 | $1,015 +2.7% | $22,396 +2% |
| 2017 | $988 +5.5% | $21,957 +2% |
| 2016 | $937 +12% | $21,527 +1.5% |
| 2015 | $836 | $21,204 +41.4% |
| 2014 | $836 | $15,000 +100% |
| 2013 | -- | $7,500 |
| 2012 | -- | $7,500 |
| 2011 | -- | $7,500 |
| 2010 | -- | $7,500 |
| 2009 | -- | $7,500 -61.4% |
| 2008 | -- | $19,405 +2% |
| 2007 | -- | $19,025 |
Find assessor info on the county website
Monthly payment
Est. payment
Payment breakdown
Explore the cost of this home by adjusting the details. Changes won't be saved.Climate risks
Neighborhood: 94561
Nearby schools
Schools provided by the listing agent
- District: Oakley (925) 625-0700
Source: CCAR. This data may not be complete. We recommend contacting the local school district to confirm school assignments for this home.
Similar homes
- $794,0004 bd3 ba1.9k sqft291 Colfax Ln, Oakley, CA 94561New Construction
 Bay East AOR
 - from $825,0004 bd3 ba2.7k sqftBordeaux Plan, Rosewood Estates, Oakley, CA 94561New Construction
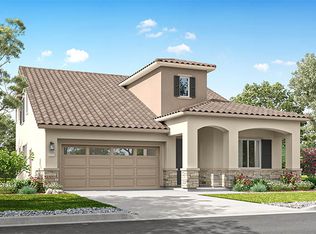 Discovery Homes
 - from $789,0004 bd3 ba1.9k sqftEmerald Plan, Rosewood Estates, Oakley, CA 94561New Construction
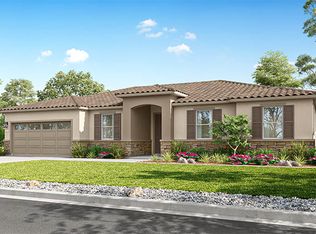 Discovery Homes
 - $799,5004 bd4 ba2.6k sqft813 Fallen Leaf Lane, Oakley, CA 94561New Construction
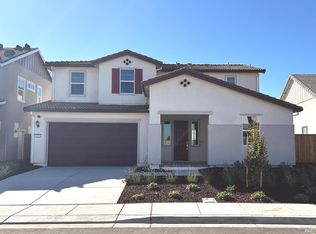 MLS ID #326066617, Ann Marie Olson, DeNova Home Sales Inc. BAREIS
