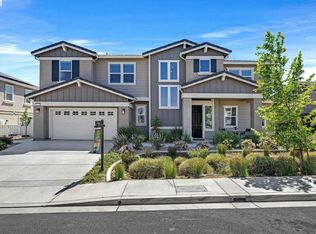
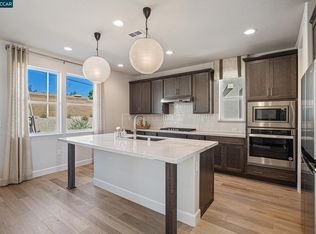
To view this beautiful new home with over $76,000 of included upgrades with refrigerator, please visit the Sales Office at 217 Eagle Nest Drive... Looking for your dream home? Look no further! The Alpine floor plan in Pheasant Meadows is just what you need. This spacious single-story beauty features 4 bedrooms, 2.5 baths, and a comfy 2,071 square feet of living space on an ample 8,940 square foot corner lot. You'll love the open concept living area, perfect for hanging out with family or friends. The gourmet kitchen is a real standout, with tons of cabinetry, a big island, and a walk-in pantry to store all your goodies. When it's time to unwind, retreat to your spacious primary suite, complete with an en-suite bath featuring dual sinks, a soaking tub, and a separate shower. Plus, there are three more bedrooms that can serve as guest rooms and/or home office space. Step out onto your covered patio; perfect for sipping coffee or enjoying warm evenings. With a three-car garage and a great location near parks, schools, and shops, this place has everything you're looking for. Ready to see it in person? You won't want to miss this one! Photos are of the model home.
Closed
$835,000
267 Eagle Nest Dr, Oakley, CA 94561
4beds
2,071sqft
Single Family Residence
Built in 2024
8,938 Square Feet Lot
$824,300 Zestimate®
$403/sqft
$3,759 Estimated rent
Home value
$824,300
$742,000 - $923,000
$3,759/mo
Zestimate® history
Owner options
List your home for rent
$3,759/mo
Rent Zestimate®
Find your next renter with Zillow Rental Manager. Plus, with online applications, you can quickly screen prospective tenants – for free.
$3,759/mo
Rent Zestimate®
Refinance and save
$5,382/mo
Est. payment
Refinancing to a lower rate could help reduce your monthly payments and save thousands over the life of the loan.
$5,382/mo
Est. payment
Explore your selling options
Work with a Zillow partner agent
Leverage their expertise and Zillow's premium Showcase listings to get your home seen by more buyers.
Get startedList with your own agent
Get your home in front of millions of buyers by listing it on Zillow.
Learn how to do itSell it yourself
Take full control of how buyers see your home on Zillow by listing For Sale by Owner (FSBO).
List your homeWhat's special
Three-car garageBig islandGourmet kitchenEn-suite bathSpacious primary suiteCorner lotCovered patio
Zillow last checked:
Listing updated:
Listed by:
Tony Ammirato DRE #01191104 925-808-1771,
Discovery Realty, Inc.
Bought with:
Non-MLS Office
Source: MetroList Services of CA,MLS#: 225053271Originating MLS: MetroList Services, Inc.
Facts & features
Interior
Bedrooms & bathrooms
- Bedrooms: 4
- Bathrooms: 3
- Full bathrooms: 2
- Partial bathrooms: 1
Primary bedroom
- Features: Walk-In Closet
Primary bathroom
- Features: Shower Stall(s), Double Vanity, Soaking Tub, Low-Flow Toilet(s), Tile
Dining room
- Features: Formal Room
Kitchen
- Features: Breakfast Area, Pantry Closet, Kitchen Island, Stone Counters
Heating
- Central, Zoned, Natural Gas, Other
Cooling
- Central Air, Zoned, Other
Appliances
- Included: Gas Cooktop, Built-In Gas Oven, Dishwasher, Disposal, Microwave
- Laundry: Hookups Only
Features
- Flooring: Carpet, Tile, Other
- Number of fireplaces: 1
- Fireplace features: Raised Hearth, Stone, Family Room, Gas Log
Interior area
- Total interior livable area: 2,071 sqft
Property
Parking
- Total spaces: 3
- Parking features: Attached, Driveway
- Attached garage spaces: 3
- Has uncovered spaces: Yes
Features
- Stories: 1
- Fencing: Back Yard,Wood,Full
Lot
- Size: 8,938 Square Feet
- Features: Sprinklers In Front, Grass Artificial, Low Maintenance
Details
- Parcel number: 0345900385
- Zoning description: Residential
- Special conditions: Standard
Construction
Type & style
- Home type: SingleFamily
- Architectural style: Contemporary
- Property subtype: Single Family Residence
Materials
- Stucco, Frame, Wood
- Foundation: Slab
- Roof: Tile
Condition
- Year built: 2024
Details
- Builder name: Discovery Homes
Utilities & green energy
- Sewer: Public Sewer, Sewer in Street
- Water: Meter on Site, Public
- Utilities for property: Cable Available, Public, Solar, Electric, Underground Utilities, Natural Gas Available, Sewer In & Connected
Green energy
- Energy generation: Solar
Community & HOA
Location
- Region: Oakley
Financial & listing details
- Price per square foot: $403/sqft
- Tax assessed value: $765,344
- Annual tax amount: $16,967
- Price range: $835K - $835K
- Date on market: 4/26/2025
- Road surface type: Asphalt, Paved
Price history
| Date | Event | Price |
|---|---|---|
| 8/15/2025 | Sold | $835,000-1.8%$403/sqft |
Source: Public Record Report a problem | ||
| 7/22/2025 | Pending sale | $850,000$410/sqft |
Source: MetroList Services of CA #225053271 Report a problem | ||
| 4/18/2025 | Price change | $850,000-5.5%$410/sqft |
Source:  Discovery Homes Report a problem Discovery Homes Report a problem | ||
| 4/4/2025 | Listed for sale | $899,000$434/sqft |
Source: Discovery Homes Report a problem | ||
| 3/29/2025 | Listing removed | $899,000$434/sqft |
Source: MetroList Services of CA #225000929 Report a problem | ||
| 1/4/2025 | Listed for sale | $899,000$434/sqft |
Source: MetroList Services of CA #225000929 Report a problem | ||
| 12/28/2024 | Listing removed | $899,000$434/sqft |
Source: MetroList Services of CA #224120026 Report a problem | ||
| 11/2/2024 | Price change | $899,000-2.7%$434/sqft |
Source: MetroList Services of CA #224120026 Report a problem | ||
| 10/25/2024 | Price change | $924,075-0.1%$446/sqft |
Source: Discovery Homes Report a problem | ||
| 10/23/2024 | Listed for sale | $925,075+0.7%$447/sqft |
Source: Discovery Homes Report a problem | ||
| 9/18/2024 | Listing removed | $919,045$444/sqft |
Source:  bridgeMLS/CCAR/Bay East AOR #41048899 Report a problem bridgeMLS/CCAR/Bay East AOR #41048899 Report a problem | ||
| 7/16/2024 | Pending sale | $919,045$444/sqft |
Source: bridgeMLS/CCAR/Bay East AOR #41048899 Report a problem | ||
| 4/24/2024 | Price change | $919,045-2.6%$444/sqft |
Source: bridgeMLS/CCAR/Bay East AOR #41048899 Report a problem | ||
| 3/29/2024 | Price change | $944,045+0.1%$456/sqft |
Source: bridgeMLS/CCAR/Bay East AOR #41048899 Report a problem | ||
| 3/21/2024 | Price change | $943,550+3.9%$456/sqft |
Source: Discovery Homes Report a problem | ||
| 3/11/2024 | Price change | $908,175-2.7%$439/sqft |
Source: bridgeMLS/CCAR/Bay East AOR #41048899 Report a problem | ||
| 2/1/2024 | Listed for sale | $933,175$451/sqft |
Source: bridgeMLS/CCAR/Bay East AOR #41048899 Report a problem | ||
Public tax history
| Year | Property taxes | Tax assessment |
|---|---|---|
| 2025 | $16,967 +27.4% | $765,344 +77.6% |
| 2024 | $13,318 +50.9% | $430,828 +94.6% |
| 2023 | $8,826 +226.4% | $221,400 +97.5% |
| 2022 | $2,704 | $112,124 |
Find assessor info on the county website
Neighborhood: 94561
Nearby homes
- $975,0005 bd5 ba3k sqft271 Eagle Nest Dr, Oakley, CA 94561Pending
- $70,000-- bd-- ba-- sqftEagle Nest Dr, Oakley, CA 94561Off Market
- $1,099,3275 bd5 ba3.1k sqft266 Eagle Nest Dr, Oakley, CA 94561Sold
- $837,6006 bd3 ba3.4k sqft120 Mira Vista Dr, Oakley, CA 94561Off Market
- $958,3955 bd5 ba3k sqft150 Mira Vista Dr, Oakley, CA 94561Sold
- $1,022,0304 bd3 ba2.6k sqft270 Eagle Nest Dr, Oakley, CA 94561Sold
- $865,0004 bd3 ba2.6k sqft134 Mira Vista Dr, Oakley, CA 94561Sold
- $905,500-- bd-- ba-- sqftEagle Nest Dr, Oakley, CA 94561Sold
Nearby schools
GreatSchools rating
- 5/10Almond Grove ElementaryGrades: K-5Distance: 0.8 mi
- 3/10O'Hara Park Middle SchoolGrades: 6-8Distance: 0.7 mi
- 5/10Freedom High SchoolGrades: 9-12Distance: 0.8 mi
Get a cash offer in 3 minutes
Find out how much your home could sell for in as little as 3 minutes with a no-obligation cash offer.
Estimated market value
$824,300
Get a cash offer in 3 minutes
Find out how much your home could sell for in as little as 3 minutes with a no-obligation cash offer.
Estimated market value
$824,300
- California
- Contra Costa County
- Oakley
- 94561
- 267 Eagle Nest Dr
Nearby cities
Nearby zip codes
Other Oakley Topics
