Stunning Italian Mistelle Model – $200K in Upgrades! Welcome to this exceptional 2-bed + office (or 3rd bed), 2.5-bath, 2,052 sq ft home in the 55+ Trilogy at the Vineyards by Shea Homes in Brentwood. Boasting a striking Italian elevation, enjoy a private gated entry, lush landscaping, and flagstone walkway. The tandem 3-car garage features epoxy floors and a builder-paid solar lease. Inside, you will find engineered hardwood flooring, upgraded carpet, designer lighting, plantation shutters, and custom window treatments. The gourmet kitchen is a chef’s dream with granite counters, custom cabinetry, backsplash, wine fridge, gas stove, top-tier appliances, and two walk-in pantries. The primary suite offers dual walk-in closets, separate vanities, marble flooring, and a luxurious shower. The guest suite with private bath is ideally separated for privacy. Enjoy a formal dining room, spacious great room, and a fully equipped laundry room with washer & dryer. The resort-style backyard stuns with a solar-heated pool, extended covered patio, outdoor kitchen with built-in BBQ, firepit, and low-maintenance landscaping. Residents enjoy world-class amenities: The Club with spa, gym, pools, tennis, pickleball, bocce & endless social activities. This is luxury retirement living at its finest!
Sold for $1,075,000
$1,075,000
1927 Burgundy Ln, Brentwood, CA 94513
2beds
2,054sqft
Single Family Residence
Built in 2018
6,534 Square Feet Lot
$1,065,500 Zestimate®
$523/sqft
$3,777 Estimated rent
Home value
$1,065,500
$959,000 - $1.18M
$3,777/mo
Zestimate® history
Owner options
List your home for rent
$3,777/mo
Rent Zestimate®
Find your next renter with Zillow Rental Manager. Plus, with online applications, you can quickly screen prospective tenants – for free.
$3,777/mo
Rent Zestimate®
Refinance and save
$7,301/mo
Est. payment
Refinancing to a lower rate could help reduce your monthly payments and save thousands over the life of the loan.
$7,301/mo
Est. payment
Explore your selling options
Work with a Zillow partner agent
Leverage their expertise and Zillow's premium Showcase listings to get your home seen by more buyers.
Get startedList with your own agent
Get your home in front of millions of buyers by listing it on Zillow.
Learn how to do itSell it yourself
Take full control of how buyers see your home on Zillow by listing For Sale by Owner (FSBO).
List your homeWhat's special
Solar-heated poolGourmet kitchenFlagstone walkwayWine fridgeCustom cabinetryMarble flooringDual walk-in closets
Zillow last checked:
Listing updated:
Listed by:
Joe Kalajian DRE #00953428 925-998-6333,
Christie's Intl Re Sereno
Bought with:
Carolyn Young, DRE #00800739
Christie's Intl Re Sereno
Source: CCAR,MLS#: 41106441
Facts & features
Interior
Bedrooms & bathrooms
- Bedrooms: 2
- Bathrooms: 3
- Full bathrooms: 2
- Partial bathrooms: 1
Rooms
- Room types: 2 Bedrooms, 2.5 Baths, Primary Bedrm Suite - 1, Main Entry, Family Room, Office
Bathroom
- Features: Shower Over Tub, Updated Baths, Stall Shower
Kitchen
- Features: Stone Counters, Dishwasher, Disposal, Gas Range/Cooktop, Kitchen Island, Microwave, Oven Built-in, Pantry, Refrigerator, Updated Kitchen
Heating
- Forced Air
Cooling
- Ceiling Fan(s), Central Air
Appliances
- Included: Dishwasher, Gas Range, Microwave, Oven, Refrigerator, Tankless Water Heater
- Laundry: Laundry Room, Common Area
Features
- Formal Dining Room, Pantry, Updated Kitchen
- Flooring: Hardwood, Carpet
- Windows: Window Coverings
- Number of fireplaces: 1
- Fireplace features: Other, See Remarks
Interior area
- Total structure area: 2,054
- Total interior livable area: 2,054 sqft
Property
Parking
- Total spaces: 3
- Parking features: Attached, Garage Door Opener
- Attached garage spaces: 3
Features
- Levels: One
- Stories: 1
- Has private pool: Yes
- Pool features: Gunite, In Ground, Outdoor Pool
- Fencing: Fenced
- Has view: Yes
- View description: Other
Lot
- Size: 6,534 Square Feet
- Features: Level, Premium Lot, Back Yard, Front Yard
Details
- Parcel number: 0077400414
- Special conditions: Standard
Construction
Type & style
- Home type: SingleFamily
- Architectural style: Contemporary
- Property subtype: Single Family Residence
Materials
- Stone, Stucco
- Foundation: Slab
- Roof: Tile
Condition
- Existing
- New construction: No
- Year built: 2018
Details
- Builder model: Mistelle
Utilities & green energy
- Electric: Photovoltaics Third-Party Owned, Other Solar
Community & HOA
Community
- Subdivision: Trilogy Vineyards
HOA
- Has HOA: Yes
- Amenities included: Clubhouse, Greenbelt, Fitness Center, Pool, Gated, Spa/Hot Tub, Tennis Court(s), Activities Available
- Services included: Common Area Maint, Management Fee, Reserve Fund
- HOA fee: $445 monthly
- HOA name: TRILOGY
- HOA phone: 925-626-8150
Location
- Region: Brentwood
Financial & listing details
- Price per square foot: $523/sqft
- Tax assessed value: $771,567
- Annual tax amount: $11,385
- Date on market: 7/29/2025
Price history
| Date | Event | Price |
|---|---|---|
| 10/16/2025 | Sold | $1,075,000-4.4%$523/sqft |
Source:  CCAR #41106441 Report a problem CCAR #41106441 Report a problem | ||
| 9/13/2025 | Pending sale | $1,125,000$548/sqft |
Source: CCAR #41106441 Report a problem | ||
| 7/29/2025 | Listed for sale | $1,125,000+47.8%$548/sqft |
Source: CCAR #41106441 Report a problem | ||
| 8/30/2018 | Sold | $761,000$370/sqft |
Source: Public Record Report a problem | ||
Public tax history
| Year | Property taxes | Tax assessment |
|---|---|---|
| 2025 | $11,385 +1.1% | $771,567 +2% |
| 2024 | $11,264 +1.4% | $756,440 +2% |
| 2023 | $11,108 +1.4% | $741,609 +2% |
| 2022 | $10,952 +2.8% | $727,069 +2% |
| 2021 | $10,658 +1.4% | $712,813 +1% |
| 2020 | $10,513 -0.9% | $705,505 +2% |
| 2019 | $10,613 +291.7% | $691,673 +835.5% |
| 2018 | $2,710 +10.1% | $73,935 +68.5% |
| 2017 | $2,461 | $43,880 |
Find assessor info on the county website
Neighborhood: 94513
Nearby homes
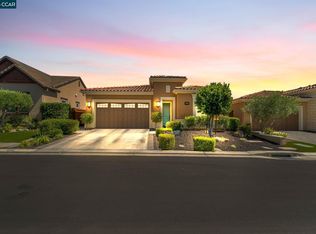
- $849,0002 bd2 ba1.9k sqft1929 Burgundy Ln, Brentwood, CA 94513For Sale
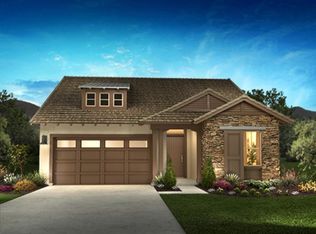
- $873,9002 bd2 ba1.8k sqft1925 Burgundy Ln, Brentwood, CA 94513Off Market
- $866,7002 bd2 ba1.9k sqft1931 Burgundy Ln, Brentwood, CA 94513Off Market
- $950,4132 bd2 ba2.7k sqft1631 Champagne Ct, Brentwood, CA 94513Off Market
- $878,7002 bd2 ba1.9k sqft1923 Burgundy Ln, Brentwood, CA 94513Off Market
- $1,318,9842 bd3 ba2.9k sqft1630 Champagne Ct, Brentwood, CA 94513Off Market
- $907,4002 bd2 ba1.9k sqft1933 Burgundy Ln, Brentwood, CA 94513Off Market
- $795,9002 bd2 ba1.8k sqft1928 Burgundy Ln, Brentwood, CA 94513Off Market
Nearby schools
GreatSchools rating
- 6/10Ron Nunn Elementary SchoolGrades: K-5Distance: 1.8 mi
- 9/10Adams (J. Douglas) Middle SchoolGrades: 6-8Distance: 1.7 mi
- 9/10Heritage High SchoolGrades: 9-12Distance: 1.7 mi
Schools provided by the listing agent
- District: Brentwood (925) 513-6300
Source: CCAR. This data may not be complete. We recommend contacting the local school district to confirm school assignments for this home.
Get a cash offer in 3 minutes
Find out how much your home could sell for in as little as 3 minutes with a no-obligation cash offer.
Estimated market value
$1,065,500
Get a cash offer in 3 minutes
Find out how much your home could sell for in as little as 3 minutes with a no-obligation cash offer.
Estimated market value
$1,065,500
- California
- Contra Costa County
- Brentwood
- 94513
- 1927 Burgundy Ln
Nearby cities
Nearby zip codes
Other Brentwood Topics
