Welcome to Summerset II, one of Brentwood’s premier gated 55+ communities! This beautifully maintained 2-bedroom, 2-bath home offers comfortable single-story living in a highly desirable active adult neighborhood. Recent updates include new carpet throughout and refreshed front landscaping, creating excellent curb appeal and a move-in-ready feel. Enjoy an exceptional lifestyle with resort-style amenities including a community pool, spa, fitness center, tennis courts, clubhouse, and organized social activities. Located adjacent to the Brentwood Golf Club and the popular Nines Restaurant, you’ll have golf, dining, and recreation just moments from your front door. Whether you’re looking to stay active, socialize with neighbors, or simply enjoy the peace and security of a gated community, Summerset II offers the perfect blend of convenience and low-maintenance living. Close to shopping, dining, medical facilities, freeway access, and everything Brentwood has to offer, this home is an outstanding opportunity to enjoy the best of 55+ living in Brentwood, California.
Pending
$510,000
1711 Kent Dr, Brentwood, CA 94513
2beds
1,240sqft
:
Get pre-qualified$3,539/mo
Single Family Residence
Built in 1999
5,227 Square Feet Lot
$506,400 Zestimate®
$411/sqft
$142/mo HOA
What's special
Tennis courtsCommunity poolFitness centerComfortable single-story livingExcellent curb appealRefreshed front landscaping
- 57 days |
- 122 |
- 1 |
Zillow last checked:
Listing updated:
Listed by:
Corinna Padilla DRE #02112306 925-595-1216,
WR Properties
Source: bridgeMLS/CCAR/Bay East AOR,MLS#: 41138790
Facts & features
Interior
Bedrooms & bathrooms
- Bedrooms: 2
- Bathrooms: 2
- Full bathrooms: 2
Rooms
- Room types: Family Room
Kitchen
- Features: Breakfast Bar, Counter - Solid Surface, Dishwasher, Gas Range/Cooktop, Microwave, Refrigerator
Heating
- Forced Air
Cooling
- Ceiling Fan(s), Central Air
Appliances
- Included: Dishwasher, Gas Range, Microwave, Refrigerator, Dryer, Washer
- Laundry: Laundry Room, Inside
Features
- Dining Area, Breakfast Bar, Counter - Solid Surface
- Flooring: Laminate, Tile, Carpet
- Has fireplace: No
- Fireplace features: None
Interior area
- Total structure area: 1,240
- Total interior livable area: 1,240 sqft
Property
Parking
- Total spaces: 2
- Parking features: Attached
- Garage spaces: 2
Features
- Levels: One Story
- Stories: 1
- Exterior features: Back Yard, Front Yard, Side Yard, Landscape Back, Landscape Front
- Pool features: In Ground, Community
- Has spa: Yes
- Spa features: Heated
Lot
- Size: 5,227 Square Feet
- Features: Level, Front Yard, Landscaped
Details
- Parcel number: 0104300173
- Special conditions: Successor Trustee Sale
- Other equipment: See Remarks
Construction
Type & style
- Home type: SingleFamily
- Architectural style: Contemporary
- Property subtype: Single Family Residence
Materials
- Stucco
Condition
- Existing
- New construction: No
- Year built: 1999
Utilities & green energy
- Electric: No Solar
- Sewer: Public Sewer
- Water: Public
Community & HOA
Community
- Security: Security Gate, Smoke Detector(s)
HOA
- Has HOA: Yes
- Amenities included: Clubhouse, Fitness Center, Pool, Spa/Hot Tub, Tennis Court(s), Activities Available, Close to Golf Course, See Remarks
- Services included: Reserves, Common Area Maint, Security
- HOA fee: $142 monthly
- HOA name: SUMMERSET @ BRENTWOOD2
- HOA phone: 925-743-3080
Location
- Region: Brentwood
Financial & listing details
- Price per square foot: $411/sqft
- Tax assessed value: $321,786
- Annual tax amount: $4,130
- Date on market: 6/18/2026
- Listing terms: CalHFA,Cash,Conventional,FHA,VA Loan
Estimated market value
$506,400
$481,000 - $532,000
$2,885/mo
Price history
| Date | Event | Price |
|---|---|---|
| 7/18/2026 | Pending sale | $510,000$411/sqft |
Source:  bridgeMLS/CCAR/Bay East AOR #41138790 Report a problem bridgeMLS/CCAR/Bay East AOR #41138790 Report a problem | ||
| 6/18/2026 | Listed for sale | $510,000+158.9%$411/sqft |
Source: bridgeMLS/CCAR/Bay East AOR #41138790 Report a problem | ||
| 5/18/1999 | Sold | $197,000$159/sqft |
Source: Public Record Report a problem | ||
Public tax history
| Year | Property taxes | Tax assessment |
|---|---|---|
| 2025 | $4,130 -7.9% | $321,786 +2% |
| 2024 | $4,486 +1.5% | $315,477 +2% |
| 2023 | $4,420 +1.5% | $309,293 +2% |
| 2022 | $4,354 +2.7% | $303,229 +2% |
| 2021 | $4,240 +0.3% | $297,285 +1% |
| 2020 | $4,227 -0.7% | $294,238 +2% |
| 2019 | $4,258 +5.1% | $288,469 +2% |
| 2018 | $4,050 +0% | $282,813 +2% |
| 2017 | $4,049 +3.1% | $277,269 +2% |
| 2016 | $3,928 +2.5% | $271,833 +1.5% |
| 2015 | $3,832 | $267,751 +2% |
| 2014 | $3,832 | $262,508 +9.4% |
| 2013 | -- | $240,000 +9.8% |
| 2012 | -- | $218,500 -3.1% |
| 2011 | -- | $225,500 -3% |
| 2010 | -- | $232,500 -4.1% |
| 2009 | -- | $242,500 -1% |
| 2008 | -- | $244,996 +2% |
| 2007 | -- | $240,193 +2% |
| 2006 | -- | $235,484 +2% |
| 2005 | -- | $230,868 +2% |
| 2004 | -- | $226,342 +1.9% |
| 2003 | -- | $222,195 +2% |
| 2002 | -- | $217,839 +2% |
| 2001 | -- | $213,569 |
Find assessor info on the county website
Monthly payment
Est. payment
Payment breakdown
Explore the cost of this home by adjusting the details. Changes won't be saved.Climate risks
Neighborhood: 94513
Nearby schools
GreatSchools rating
- 9/10R. Paul Krey Elementary SchoolGrades: K-5Distance: 0.6 mi
- 9/10Adams (J. Douglas) Middle SchoolGrades: 6-8Distance: 1.7 mi
- 9/10Heritage High SchoolGrades: 9-12Distance: 1.6 mi
- $511,2002 bd-- ba1k sqft1721 Kent Dr, Brentwood, CA 94513Off Market
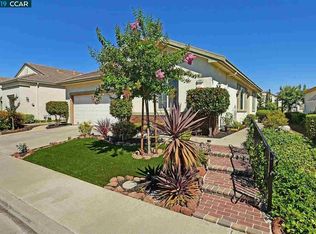
- $632,2002 bd2 ba1.7k sqft1701 Kent Dr, Brentwood, CA 94513Off Market
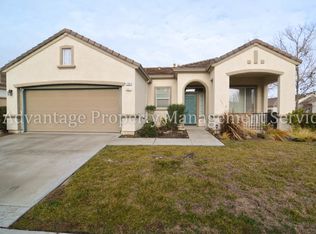
- $475,9002 bd2 ba1k sqft1731 Kent Dr, Brentwood, CA 94513Off Market
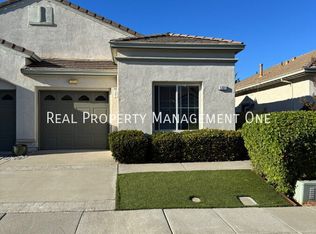
- $471,2002 bd2 ba1.5k sqft1780 Rubidoux Ter, Brentwood, CA 94513Off Market
- $453,1002 bd2 ba994 sqft1741 Kent Dr, Brentwood, CA 94513Off Market
- $499,0002 bd2 ba1.5k sqft1778 Rubidoux Ter, Brentwood, CA 94513Pending
- $675,4002 bd2 ba1.8k sqft1710 Kent Dr, Brentwood, CA 94513Off Market
- $445,100-- bd-- ba-- sqftKent Dr, Brentwood, CA 94513Off Market
A local agent can set up tours, give advice and negotiate with sellers.
Similar homes
- $559,0002 bd2 ba1.2k sqft1013 Jay Jay Pl, Brentwood, CA 94513For Sale
 MLS ID #226098370, Michelle Mirtoni. MetroList Services of CA
 - $524,5002 bd2 ba1.3k sqft1637 Regent Dr, Brentwood, CA 94513For Sale
 MLS ID #41138842, Cheryl Hammond. CCAR
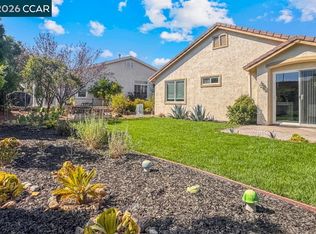
 - $525,0002 bd2 ba1k sqft1641 Regent Dr, Brentwood, CA 94513For Sale
 MLS ID #41140708, Zack Torrey. CCAR
 - $499,0002 bd2 ba1.5k sqft250 Winesap Dr, Brentwood, CA 94513For Sale
 MLS ID #41142049, Ron Melvin. CCAR
 - $455,0002 bd2 ba984 sqft481 Desert Gold Ter, Brentwood, CA 94513For SaleMLS ID #41138904, Debra Rebhahn. CCAR
- $560,0002 bd2 ba1.5k sqft1436 Bismarck Ln, Brentwood, CA 94513For SaleMLS ID #41134021, Roseann Jones. bridgeMLS/CCAR/Bay East AOR
- $455,0002 bd2 ba984 sqft276 Black Amber Way, Brentwood, CA 94513For SaleMLS ID #41133894, Lisa Oerlemans. bridgeMLS/CCAR/Bay East AOR
- $535,0002 bd2 ba1.5k sqft362 Ruby Ter, Brentwood, CA 94513For SaleMLS ID #41135923, Michael Bardales. bridgeMLS/CCAR/Bay East AOR
- $621,8002 bd2 ba1.5k sqft311 Upton Pyne Dr, Brentwood, CA 94513For SaleMLS ID #41139640, Jason Moorman. bridgeMLS/CCAR/Bay East AOR
- $559,7772 bd2 ba1.5k sqft413 Cortland Ter, Brentwood, CA 94513For SaleMLS ID #41130200, Roseann Jones. bridgeMLS/CCAR/Bay East AOR
- $568,0002 bd2 ba1.5k sqft690 Central Park Pl, Brentwood, CA 94513For SaleMLS ID #226070342, Susan Sharpe. MetroList Services of CA
- $599,0003 bd2 ba1.3k sqft106 Hanson Ln, Brentwood, CA 94513For SaleMLS ID #41144358, Ronald Garcia. CCAR
- $554,0003 bd3 ba1.4k sqft312 Jefferson Dr, Brentwood, CA 94513For SaleMLS ID #41140017, Lisa Grady. bridgeMLS/CCAR/Bay East AOR
- $665,0003 bd2 ba1.4k sqft3035 Hudson Dr, Brentwood, CA 94513For SaleMLS ID #41137778, Donald Huey. Bay East AOR
- $629,0004 bd3 ba1.8k sqft321 Cortona Way, Brentwood, CA 94513For SaleMLS ID #41137958, Wayne Wang. Bay East AOR
- $542,0002 bd2 ba1.6k sqft1952 Cherry Hills Dr, Discovery Bay, CA 94505For SaleMLS ID #41144617, Diane Johnson. bridgeMLS/CCAR/Bay East AOR
- $739,0002 bd2 ba1.5k sqft1760 Merlot Cir, Brentwood, CA 94513For SaleMLS ID #41142565, Tess Pollitz. CCAR
- $528,0003 bd2 ba1.3k sqft5126 Prewett Ranch Dr, Antioch, CA 94531For SaleMLS ID #ML82055246, Lee Ginsburg. MLSListings Inc
- $675,0003 bd2 ba1.7k sqft828 Boone Dr, Brentwood, CA 94513For SaleMLS ID #226094717, Ron Hyles. MetroList Services of CA
- $649,9994 bd3 ba1.7k sqft460 Baja Ct, Brentwood, CA 94513For SaleMLS ID #41141705, Donna Sapienza-Gutridge. bridgeMLS/CCAR/Bay East AOR
Local buyer's agents are ready to help
