Located in a peaceful court setting within one of Antioch’s desirable communities, this beautifully refreshed 5-bedroom, 3-bath home spans 2,351 square feet and sits on a generously sized 6,098-square-foot lot. With its move-in-ready condition and stylish updates, it offers an ideal balance of comfort and contemporary living. From the moment you step inside, you’ll appreciate the fresh interior paint, all-new flooring, updated light fixtures, new ceiling fans, new blinds, and new interior doors that create a bright, contemporary feel throughout. The versatile floor plan offers multiple living spaces filled with natural light, making it perfect for entertaining, working from home, or accommodating a growing family. The completely remodeled kitchen is the heart of the home, featuring new countertops, an extended island ideal for gathering, professionally painted cabinetry, updated hardware, and a reverse osmosis water filtration system—offering both style and everyday convenience. The spacious primary suite has been thoughtfully renovated with new flooring, a beautiful new vanity, updated light fixtures, and mirrored closet doors, creating a fresh and inviting retreat. Step outside to enjoy the low-maintenance front and backyard, both featuring brand-new artificial turf for year-round curb appeal. The backyard also includes multiple mature fruit trees, providing a peaceful outdoor setting with plenty of room for entertaining, gardening, or simply relaxing. Ideally located near parks, schools, hospitals, shopping, dining, and major commuter routes, this home offers the perfect blend of privacy, comfort, and convenience. With extensive updates already completed, this is an exceptional opportunity to own a turnkey home in one of Antioch’s most desirable court locations.
For sale
$699,000
5108 Adriana Ct, Antioch, CA 94531
5beds
2,351sqft
:
Get pre-qualified$4,707/mo
Single Family Residence
Built in 1996
6,098 Square Feet Lot
$700,900 Zestimate®
$297/sqft
$-- HOA
What's special
Multiple mature fruit treesNew blindsNew interior doorsBright contemporary feel throughoutNew countertopsPeaceful outdoor settingSpacious primary suite
- 28 days |
- 1,023 |
- 81 |
Zillow last checked:
Listing updated:
Listed by:
Lauren Regan DRE #02065768 310-867-9912,
EXP Realty
Source: bridgeMLS/CCAR/Bay East AOR,MLS#: 41140088
Facts & features
Interior
Bedrooms & bathrooms
- Bedrooms: 5
- Bathrooms: 3
- Full bathrooms: 3
Rooms
- Room types: Formal Dining Room
Kitchen
- Features: Counter - Solid Surface, Stone Counters, Dishwasher, Eat-in Kitchen, Disposal, Gas Range/Cooktop, Ice Maker Hookup, Kitchen Island, Microwave
Heating
- Forced Air
Cooling
- Ceiling Fan(s), Central Air
Appliances
- Included: Dishwasher, Gas Range, Plumbed For Ice Maker, Microwave, Water Filter System, Gas Water Heater
- Laundry: 220 Volt Outlet, Hookups Only, Laundry Room
Features
- Counter - Solid Surface
- Flooring: Vinyl
- Doors: Mirrored Closet Door(s)
- Number of fireplaces: 1
- Fireplace features: Living Room
Interior area
- Total structure area: 2,351
- Total interior livable area: 2,351 sqft
Property
Parking
- Total spaces: 3
- Parking features: Attached, Garage Door Opener
- Garage spaces: 3
Features
- Levels: Two Story
- Stories: 2
- Exterior features: Back Yard, Garden/Play, Side Yard
- Pool features: None
- Fencing: Fenced
Lot
- Size: 6,098 Square Feet
- Features: Court
Details
- Parcel number: 0551800543
- Special conditions: Standard
Construction
Type & style
- Home type: SingleFamily
- Architectural style: Contemporary
- Property subtype: Single Family Residence
Materials
- Siding - Stucco
- Foundation: Slab
Condition
- Existing
- New construction: No
- Year built: 1996
Utilities & green energy
- Electric: No Solar
- Sewer: Public Sewer
- Water: Public, Meter on Site
Community & HOA
HOA
- Has HOA: No
Location
- Region: Antioch
Financial & listing details
- Price per square foot: $297/sqft
- Tax assessed value: $703,578
- Annual tax amount: $8,014
- Date on market: 6/30/2026
- Listing terms: Cash,Conventional,FHA,VA Loan
- Electric utility on property: Yes
Estimated market value
$700,900
$666,000 - $736,000
$3,910/mo
Price history
| Date | Event | Price |
|---|---|---|
| 6/30/2026 | Listed for sale | $699,000-1.7%$297/sqft |
Source: eXp Realty #41140088 Report a problem | ||
| 11/26/2022 | Listing removed | -- |
Source:  bridgeMLS/CCAR/Bay East AOR #41009117 Report a problem bridgeMLS/CCAR/Bay East AOR #41009117 Report a problem | ||
| 10/23/2022 | Price change | $711,000-2.1%$302/sqft |
Source: bridgeMLS/CCAR/Bay East AOR #41009117 Report a problem | ||
| 10/11/2022 | Price change | $725,900-1.9%$309/sqft |
Source: bridgeMLS/CCAR/Bay East AOR #41009117 Report a problem | ||
| 9/20/2022 | Listed for sale | $739,900+13.8%$315/sqft |
Source: bridgeMLS/CCAR/Bay East AOR #41009117 Report a problem | ||
| 5/12/2021 | Sold | $650,000+214%$276/sqft |
Source: bridgeMLS/CCAR/Bay East AOR #40946536 Report a problem | ||
| 8/12/1996 | Sold | $207,000$88/sqft |
Source: Public Record Report a problem | ||
Public tax history
| Year | Property taxes | Tax assessment |
|---|---|---|
| 2025 | $8,014 +2.2% | $703,578 +2% |
| 2024 | $7,838 +3.7% | $689,784 +2% |
| 2023 | $7,558 +1.6% | $676,260 +2% |
| 2022 | $7,436 +85.5% | $663,000 +96.3% |
| 2021 | $4,009 +1.1% | $337,761 +1% |
| 2020 | $3,967 +1.3% | $334,299 +2% |
| 2019 | $3,914 +3.9% | $327,745 +2% |
| 2018 | $3,766 +2.2% | $321,320 +2% |
| 2017 | $3,687 +2.6% | $315,020 +2% |
| 2016 | $3,594 -7.4% | $308,844 +1.5% |
| 2015 | $3,882 -14.7% | $304,206 +2% |
| 2014 | $4,554 | $298,248 +19.8% |
| 2013 | -- | $249,000 +18.6% |
| 2012 | -- | $210,000 |
| 2011 | -- | $210,000 -15.3% |
| 2010 | -- | $248,000 -12.6% |
| 2009 | -- | $283,915 +2% |
| 2008 | -- | $278,349 +2% |
| 2007 | -- | $272,892 +3.5% |
| 2006 | -- | $263,620 +2% |
| 2005 | -- | $258,452 +2% |
| 2004 | -- | $253,386 +1.9% |
| 2003 | -- | $248,743 +2% |
| 2002 | -- | $243,867 +2% |
| 2001 | -- | $239,086 |
Find assessor info on the county website
Monthly payment
Est. payment
Payment breakdown
Explore the cost of this home by adjusting the details. Changes won't be saved.Climate risks
Neighborhood: 94531
Nearby schools
GreatSchools rating
- 3/10Lone Tree Elementary SchoolGrades: K-5Distance: 0.3 mi
- 3/10Dallas Ranch Middle SchoolGrades: 6-8Distance: 0.9 mi
- 5/10Deer Valley High SchoolGrades: 9-12Distance: 0.4 mi
- $581,1003 bd2 ba1.7k sqft5112 Adriana Ct, Antioch, CA 94531Off Market
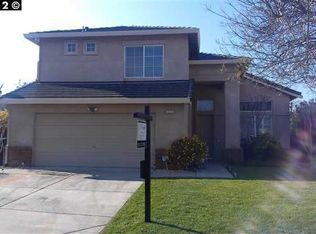
- $590,0004 bd2 ba1.6k sqft5104 Adriana Ct, Antioch, CA 94531Sold

- $674,8005 bd3 ba2.3k sqft5105 Ebbetts Way, Antioch, CA 94531Off Market
- $628,3004 bd3 ba1.9k sqft5109 Ebbetts Way, Antioch, CA 94531Off Market

- $671,8005 bd3 ba2.3k sqft5113 Ebbetts Way, Antioch, CA 94531Off Market
- $617,6003 bd2 ba1.9k sqft5100 Adriana Ct, Antioch, CA 94531Off Market
- $681,7004 bd3 ba2.3k sqft5101 Ebbetts Way, Antioch, CA 94531Off Market
- $667,9003 bd2 ba1.9k sqft5116 Adriana Ct, Antioch, CA 94531Off Market
A local agent can set up tours, give advice and negotiate with sellers.
Similar homes
- $749,9015 bd3 ba2.6k sqft1932 Medicine Mountain Ct, Antioch, CA 94531For Sale
 MLS ID #41139933, Kimberly Cerda. CCAR
 - $688,0004 bd3 ba2.4k sqft2627 Leopard Way, Antioch, CA 94531For Sale
 MLS ID #41139504, Jing Ye. Bay East AOR
 - $699,0005 bd3 ba2.3k sqft4216 Amargosa Dr, Antioch, CA 94531For Sale
 MLS ID #41138037, Mollie Nierhake. CCAR
 - $689,9004 bd3 ba2.2k sqft2780 Lily Ct, Antioch, CA 94531For Sale
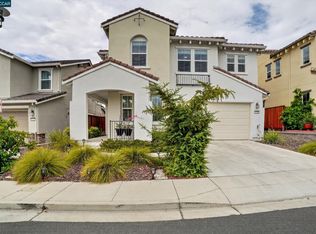 MLS ID #41142385, Diane Ramirez. CCAR
 - $799,0005 bd4 ba3.4k sqft2401 Silveria Way, Antioch, CA 94531For SaleMLS ID #41137582, Nha-Khanh Nguyen. bridgeMLS/CCAR/Bay East AOR
- $678,0004 bd3 ba2.2k sqft5217 Rainwood Way, Antioch, CA 94531For SaleMLS ID #41138879, Tavaris Mccoy. bridgeMLS/CCAR/Bay East AOR
- $749,9004 bd3 ba2.3k sqft5408 Mazant Loop, Antioch, CA 94531For SaleMLS ID #41140068, Anil Babu Aryal. Bay East AOR
- $749,0004 bd3 ba2.3k sqft4548 Park Side St, Antioch, CA 94531For SaleMLS ID #41139021, Trevor Lewis. CCAR
- $655,0004 bd3 ba1.8k sqft3813 Dove Ct, Antioch, CA 94509For SaleMLS ID #41141234, Ellen Albright. bridgeMLS/CCAR/Bay East AOR
- $799,2405 bd3 ba2.3k sqft5600 Salado Creek Ln, Antioch, CA 94531For SaleMLS ID #41136357, Lucia Gendel. CCAR
- $750,0004 bd4 ba2.2k sqft5444 Gray Pine Way, Antioch, CA 94531For SaleMLS ID #41137967, Marianne Allison. Bay East AOR
- $759,0004 bd3 ba2.3k sqft1098 Beau Ave, Brentwood, CA 94513For SaleMLS ID #41142134, Felicia Duncan. bridgeMLS/CCAR/Bay East AOR
- $599,0004 bd2 ba1.7k sqft2113 Cordoba Way, Antioch, CA 94509For SaleMLS ID #41142367, Ruijun Huang. bridgeMLS/CCAR/Bay East AOR
- $699,9885 bd3 ba2.8k sqft217 Alta St, Brentwood, CA 94513For SaleMLS ID #41140217, Marissa Rojas. bridgeMLS/CCAR/Bay East AOR
- $649,0004 bd3 ba1.7k sqft400 Devon Ct, Oakley, CA 94561For SaleMLS ID #41139551, Kimberly Cerda. CCAR
- $749,0004 bd4 ba2.6k sqft3041 Honeycomb Ct, Antioch, CA 94509For SaleMLS ID #41138237, Christine Geddes-Sinclaire. CCAR
- $769,0004 bd3 ba2.1k sqft894 Stonewood Dr, Brentwood, CA 94513For SaleMLS ID #41138000, Jenifer Wasso. bridgeMLS/CCAR/Bay East AOR
- $839,0004 bd3 ba2.5k sqft797 Marjoram Dr, Brentwood, CA 94513For SaleMLS ID #41142472, Danielle Campbell. CCAR
- $679,0002 bd3 ba1.9k sqft143 Honeygold Ln, Brentwood, CA 94513For SaleMLS ID #41141411, Jaime Garcia. CCAR
- $754,9995 bd5 ba2.6k sqft1879 Orfanos Ranch Dr, Brentwood, CA 94513For SaleMLS ID #41135843, Greg Souza. CCAR
Local buyer's agents are ready to help
