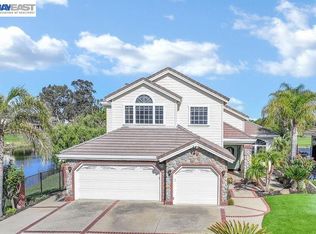
For the right offer, the seller would consider a closing cost credit to the buyer for an interest rate buy-down! Located in the highly desirable gated community of The Lakes in Discovery Bay. This beautifully maintained home offers the perfect blend of comfort, style, and low-maintenance living. Step inside to find a bright, open floor plan featuring spacious living and dining areas ideal for both everyday living and entertaining. The well-appointed kitchen includes ample cabinetry and pantry, generous stone countertop space, and a seamless flow into the main living area featuring a tiled fireplace with decorative mantel. Large windows invite in abundant natural light, creating a warm and inviting atmosphere throughout. The primary suite provides a peaceful retreat with a private en-suite bathroom with bathtub, shower, and generous closet space. Additional bedrooms offer flexibility for family, guests, or a home office plus a bonus room. Enjoy outdoor living in your private backyard including a covered patio with ceiling fan, lush lawn, trees and no rear neighbors —perfect for relaxing, gardening, or hosting gatherings. Residents of The Lakes enjoy gated security, beautifully maintained common areas, and community amenities that enhance the resort-style lifestyle. Conveniently located near shopping, dining, schools, and Delta waterways, this home offers both tranquility and accessibility.
For sale
Price cut: $19.1K (7/17)
$749,900
5627 Arcadia Cir, Discovery Bay, CA 94505
5beds
3,333sqft
:
Get pre-qualified$5,313/mo
Residential, Single Family Residence
Built in 2004
6,534 Square Feet Lot
$-- Zestimate®
$225/sqft
$215/mo HOA
What's special
Private backyardAmple cabinetry and pantryGenerous closet spaceBright open floor planGenerous stone countertop spaceBonus roomWell-appointed kitchen
- 136 days |
- 411 |
- 19 |
Zillow last checked:
Listing updated:
Listed by:
Zack Torrey DRE #01433553 925-595-6707,
Compass,
Russ Burch DRE #01105441 925-876-5095,
Compass
Source: CCAR,MLS#: 41122410
Facts & features
Interior
Bedrooms & bathrooms
- Bedrooms: 5
- Bathrooms: 4
- Full bathrooms: 3
- Partial bathrooms: 1
Rooms
- Room types: 2 Bedrooms, 1.5 Baths, Main Entry, 3 Bedrooms, 2 Baths, Family Room
Bathroom
- Features: Shower Over Tub, Stall Shower, Tub
Kitchen
- Features: Stone Counters, Dishwasher, Double Oven, Eat-in Kitchen, Gas Range/Cooktop, Kitchen Island
Heating
- Forced Air
Cooling
- Central Air
Appliances
- Included: Dishwasher, Double Oven, Gas Range
- Laundry: Hookups Only, Laundry Room, Common Area
Features
- Flooring: Laminate, Tile
- Windows: Double Pane Windows
- Number of fireplaces: 1
- Fireplace features: Family Room, Gas
Interior area
- Total structure area: 3,333
- Total interior livable area: 3,333 sqft
Video & virtual tour
Property
Parking
- Total spaces: 3
- Parking features: Attached
- Attached garage spaces: 3
Features
- Levels: Two
- Stories: 2
- Pool features: None
- Fencing: Fenced
Lot
- Size: 6,534 Square Feet
- Features: Rectangular Lot, Back Yard, Front Yard
Details
- Parcel number: 0115100349
- Special conditions: Standard
Construction
Type & style
- Home type: SingleFamily
- Architectural style: Contemporary
- Property subtype: Residential, Single Family Residence
Materials
- Stucco
- Roof: Tile
Condition
- Existing
- New construction: No
- Year built: 2004
Utilities & green energy
- Electric: Solar Unknown
- Sewer: Public Sewer
- Water: Public
Community & HOA
Community
- Subdivision: The Lakes
HOA
- Has HOA: Yes
- Amenities included: Playground, Gated
- Services included: Common Area Maint, Management Fee, Security
- HOA fee: $215 monthly
- HOA name: NOT LISTED
- HOA phone: 530-894-0404
Location
- Region: Discovery Bay
Financial & listing details
- Price per square foot: $225/sqft
- Tax assessed value: $725,081
- Annual tax amount: $10,123
- Date on market: 3/11/2026
Estimated market value
Not available
Estimated sales range
Not available
Not available
Price history
| Date | Event | Price |
|---|---|---|
| 7/17/2026 | Price change | $749,900-2.5%$225/sqft |
Source:  CCAR #41122410 Report a problem CCAR #41122410 Report a problem | ||
| 6/12/2026 | Price change | $769,000-2.5%$231/sqft |
Source: CCAR #41122410 Report a problem | ||
| 3/11/2026 | Listed for sale | $789,000+21.4%$237/sqft |
Source: CCAR #41122410 Report a problem | ||
| 7/12/2018 | Sold | $650,000-2.3%$195/sqft |
Source:  MLSListings Inc #ML81704147 Report a problem MLSListings Inc #ML81704147 Report a problem | ||
| 6/13/2018 | Pending sale | $665,000$200/sqft |
Source: Castleroy California Corp. #ML81704147 Report a problem | ||
| 5/5/2018 | Listed for sale | $665,000+75%$200/sqft |
Source: Castleroy California Corp. #ML81704147 Report a problem | ||
| 8/27/2013 | Sold | $380,000-37.3%$114/sqft |
Source:  bridgeMLS/CCAR/Bay East AOR #40614787 Report a problem bridgeMLS/CCAR/Bay East AOR #40614787 Report a problem | ||
| 3/28/2005 | Sold | $606,500$182/sqft |
Source: Public Record Report a problem | ||
Public tax history
| Year | Property taxes | Tax assessment |
|---|---|---|
| 2025 | $10,123 +4.9% | $725,081 +2% |
| 2024 | $9,653 +1.6% | $710,865 +2% |
| 2023 | $9,505 +1.7% | $696,928 +2% |
| 2022 | $9,350 +2.4% | $683,263 +2% |
| 2021 | $9,130 +0.4% | $669,867 +1% |
| 2020 | $9,095 +1.2% | $663,000 +2% |
| 2019 | $8,988 +45.8% | $650,000 +58.8% |
| 2018 | $6,164 +2.2% | $409,398 +2% |
| 2017 | $6,031 +5.9% | $401,371 +2% |
| 2016 | $5,696 +4.8% | $393,502 +1.5% |
| 2015 | $5,435 | $387,592 +2% |
| 2014 | $5,435 | $380,000 +11.6% |
| 2013 | -- | $340,500 +16.6% |
| 2012 | -- | $292,000 -5.5% |
| 2011 | -- | $309,000 +10.2% |
| 2010 | -- | $280,500 -13% |
| 2009 | -- | $322,500 -27.5% |
| 2008 | -- | $445,000 -29.4% |
| 2007 | -- | $630,586 +2% |
| 2006 | -- | $618,222 +95.3% |
| 2005 | -- | $316,568 |
Find assessor info on the county website
Monthly payment
Est. payment
Payment breakdown
Explore the cost of this home by adjusting the details. Changes won't be saved.Climate risks
Neighborhood: 94505
Nearby schools
GreatSchools rating
- 6/10Timber Point Elementary SchoolGrades: K-5Distance: 0.8 mi
- 4/10Excelsior Middle SchoolGrades: 6-8Distance: 3 mi
- 7/10Liberty High SchoolGrades: 9-12Distance: 4.2 mi
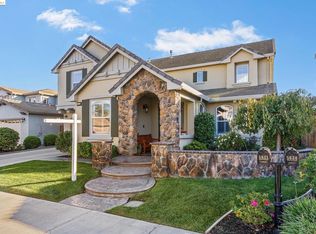
- $850,0005 bd3 ba3.1k sqft5631 Arcadia Cir, Discovery Bay, CA 94505Sold
- $636,0003 bd2 ba2.4k sqft5623 Arcadia Cir, Discovery Bay, CA 94505Off Market
- $794,5004 bd3 ba3.1k sqft5619 Arcadia Cir, Discovery Bay, CA 94505Off Market
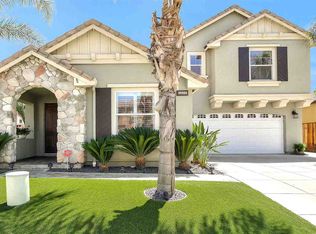
- $802,4005 bd3 ba3.3k sqft5635 Arcadia Cir, Discovery Bay, CA 94505Off Market
- $623,500-- bd-- ba-- sqftS Lakefront Loop, Discovery bay, CA 94505Off Market
- $315,3073 bd3 ba2.7k sqft5622 Arcadia Cir, Discovery Bay, CA 94505Off Market
- $670,6004 bd2 ba2.4k sqft5626 Arcadia Cir, Discovery Bay, CA 94505Off Market
- $763,2004 bd3 ba3.6k sqft5630 Arcadia Cir, Discovery Bay, CA 94505Off Market
A local agent can set up tours, give advice and negotiate with sellers.
Similar homes
- $849,9005 bd4 ba3.7k sqft6217 Crystal Springs Cir, Discovery Bay, CA 94505For Sale
 MLS ID #41137403, Brenda McCallion. Bay East AOR
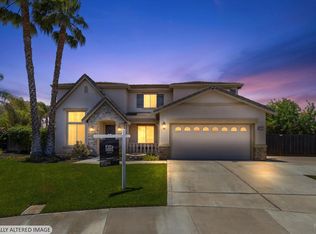
 - $824,8884 bd3 ba3k sqft834 Blue Mesa Court, Discovery Bay, CA 94505For Sale
 MLS ID #326040178, Miguel A Sepulveda, Fifty Hills Real Estate. BAREIS
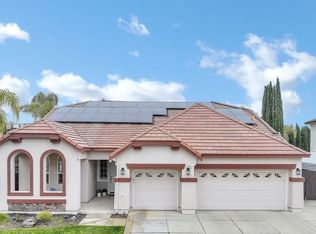
 - $949,0005 bd3 ba2.8k sqft1771 Wilde Dr, Discovery Bay, CA 94505For Sale
 MLS ID #41140951, Michelle Stornetta. bridgeMLS/CCAR/Bay East AOR
 - $899,0004 bd4 ba3.2k sqft1001 Saint Andrews Dr, Discovery Bay, CA 94505For Sale
 MLS ID #41129716, June Jardin. Bay East AOR
 - $948,0003 bd3 ba3.1k sqft5530 Edgeview Dr, Discovery Bay, CA 94505For SaleMLS ID #41137502, Katie Haynes. bridgeMLS/CCAR/Bay East AOR
- $775,0005 bd3 ba2.6k sqft80 Guise Way, Brentwood, CA 94513For SaleMLS ID #41124246, Katie Haynes. bridgeMLS/CCAR/Bay East AOR
- $725,0004 bd3 ba2.1k sqft569 Young Dr, Brentwood, CA 94513For SaleMLS ID #226087912, Matthew Smith. MetroList Services of CA
- $849,9005 bd3 ba3.1k sqft782 Redhaven St, Brentwood, CA 94513For SaleMLS ID #41137320, Jake Fahnhorst. Bay East AOR
- $739,9004 bd3 ba2.3k sqft4231 Pinehurst Cir, Stockton, CA 95219For SaleMLS ID #226093054, Randy Thomas. MetroList Services of CA
- $760,0005 bd3 ba3k sqft1720 Treehaven Ln, Tracy, CA 95376For SaleMLS ID #41134239, Dawn Bass. CCAR
- $759,0002 bd2 ba1.7k sqft1765 Merlot Cir, Brentwood, CA 94513For SaleMLS ID #41135356, Joe Kalajian. CCAR
- $685,0005 bd3 ba2.3k sqft312 Macarthur Way, Brentwood, CA 94513For SaleMLS ID #41139984, Yana Rybakov. CCAR
- $749,5004 bd3 ba2.1k sqft351 Citrus Way, Tracy, CA 95377For SaleMLS ID #226090572, Jack Klemm. MetroList Services of CA
- $699,9994 bd3 ba2.8k sqft4505 Wagon Trail Way, Antioch, CA 94531For SaleMLS ID #ML82053407, Joe Pulido. MLSListings Inc
- $740,0005 bd3 ba3.4k sqft6307 Brook Hollow Cir, Stockton, CA 95219For SaleMLS ID #226043148, Darrin DeSilva. MetroList Services of CA
- $749,0004 bd3 ba2.3k sqft4548 Park Side St, Antioch, CA 94531For SaleMLS ID #41139021, Trevor Lewis. CCAR
- $788,0003 bd3 ba2k sqft1463 Bismarck Ln, Brentwood, CA 94513For SaleMLS ID #41128075, Kelly Wall. CCAR
- $799,9995 bd3 ba2.7k sqft1742 Duke Court, Tracy, CA 95377For SaleMLS ID #226087059, Rose M Greven-Petchers, Local Living. BAREIS
- $900,0005 bd3 ba3.4k sqft130 Ridge Crest Ct, Oakley, CA 94561For SaleMLS ID #ML82049352, Priscilla Preciado. MLSListings Inc
- $735,9954 bd3 ba3.1k sqft6409 Pine Meadow Cir, Stockton, CA 95219For SaleMLS ID #226073802, Belinda Mills. MetroList Services of CA
Local buyer's agents are ready to help
