This spacious single level home is located in the gated Lakes community of Discovery Bay. This thoughtfully designed home features four bedrooms, three full bathrooms and comfortable living spaces filled with natural light. The kitchen includes a center island, breakfast bar, and oversized walk-in pantry. This entertainer's dream home is ideal for hosting family gatherings and is one of the most desirable floor plans in the community. The cozy gas fireplace with granite surround is a focal point to enjoy from the large family room and open kitchen. Enjoy beautiful lake and Mt. Diablo views, along with a private, fully fenced backyard featuring stamped concrete. Full access to community amenities, including parks, playgrounds, walking paths and scenic lakes. This one won't last long so be sure and book your showing today.
For sale
$689,000
6171 Seneca Cir, Discovery Bay, CA 94505
4beds
2,562sqft
Single Family Residence
Built in 2005
6,969 Square Feet Lot
$683,000 Zestimate®
$269/sqft
$215/mo HOA
What's special
Breakfast barSpacious single level homeFour bedroomsOversized walk-in pantry
- 34 days
- 761
- 51
Zillow last checked:
Listing updated:
Listed by:
Noelle Borden DRE #01833825 925-980-8044,
Merrill Signature Properties
Source: bridgeMLS/CCAR/Bay East AOR,MLS#: 41147860
Facts & features
Interior
Bedrooms & bathrooms
- Bedrooms: 4
- Bathrooms: 3
- Full bathrooms: 3
Rooms
- Room types: Family Room
Kitchen
- Features: Breakfast Bar, Stone Counters, Tile Counters, Dishwasher, Electric Range/Cooktop, Disposal, Gas Range/Cooktop, Kitchen Island, Microwave, Oven Built-in, Pantry, Range/Oven Built-in, Refrigerator
Heating
- Forced Air
Cooling
- Ceiling Fan(s), Central Air
Appliances
- Included: Dishwasher, Electric Range, Gas Range, Microwave, Oven, Range, Refrigerator, Water Filter System, Water Softener
- Laundry: 220 Volt Outlet, Gas Dryer Hookup, Laundry Room
Features
- Breakfast Bar, Pantry
- Flooring: Hardwood, Tile, Carpet
- Number of fireplaces: 1
- Fireplace features: Electric, Living Room
Interior area
- Total structure area: 2,562
- Total interior livable area: 2,562 sqft
Property
Parking
- Total spaces: 2
- Parking features: Attached, Space Per Unit - 2
- Garage spaces: 2
Features
- Levels: One Story
- Stories: 1
- Exterior features: Back Yard, Dog Run, Sprinklers Automatic, Sprinklers Front
- Pool features: None
- Fencing: Fenced
Lot
- Size: 6,969 Square Feet
- Features: Rectangular Lot
Details
- Parcel number: 0115500662
- Special conditions: Standard
Construction
Type & style
- Home type: SingleFamily
- Architectural style: Traditional
- Property subtype: Single Family Residence
Materials
- Stucco
Condition
- Existing
- New construction: No
- Year built: 2005
Utilities & green energy
- Electric: No Solar
- Sewer: Public Sewer
- Water: Public
Community & HOA
HOA
- Has HOA: Yes
- Amenities included: Playground, Gated, Park, Picnic Area
- Services included: Common Area Maint, Security
- HOA fee: $215 monthly
- HOA name: LAKESHORE HOA
- HOA phone: 925-550-7078
Location
- Region: Discovery Bay
Financial & listing details
- Price per square foot: $269/sqft
- Tax assessed value: $602,545
- Date on market: 9/10/2026
- Listing terms: Cash,Conventional,1031 Exchange,FHA,VA Loan
- Electric utility on property: Yes
Estimated market value
$683,000
$649,000 - $717,000
$3,503/mo
Price history
| Date | Event | Price |
|---|---|---|
| 9/10/2026 | Listed for sale | $689,000+35.4%$269/sqft |
Source:  bridgeMLS/CCAR/Bay East AOR #41147860 Report a problem bridgeMLS/CCAR/Bay East AOR #41147860 Report a problem | ||
| 5/15/2021 | Listing removed | -- |
Source: Zillow Rental Manager Report a problem | ||
| 4/30/2021 | Listed for rent | $3,100$1/sqft |
Source: Zillow Rental Manager Report a problem | ||
| 5/1/2017 | Sold | $509,000-2%$199/sqft |
Source:  CCAR #40774819 Report a problem CCAR #40774819 Report a problem | ||
| 3/29/2017 | Listed for sale | $519,500-19.5%$203/sqft |
Source: Sasville Properties #40774819 Report a problem | ||
| 5/23/2006 | Sold | $645,000$252/sqft |
Source: Public Record Report a problem | ||
Public tax history
| Year | Property taxes | Tax assessment |
|---|---|---|
| 2026 | -- | $602,545 +2% |
| 2025 | $8,650 +5.1% | $590,732 +2% |
| 2024 | $8,228 +1.6% | $579,150 +2% |
| 2023 | $8,101 +1.7% | $567,795 +2% |
| 2022 | $7,969 +2.4% | $556,663 +2% |
| 2021 | $7,783 +0.4% | $545,749 +1% |
| 2020 | $7,749 +1.2% | $540,154 +2% |
| 2019 | $7,654 +4% | $529,563 +2% |
| 2018 | $7,360 +8% | $519,180 +8.2% |
| 2017 | $6,815 +13.2% | $480,000 +11.5% |
| 2016 | $6,018 +11.5% | $430,500 -1.6% |
| 2015 | $5,397 | $437,500 +14.1% |
| 2014 | $5,397 | $383,500 +22.7% |
| 2013 | -- | $312,500 +7.2% |
| 2012 | -- | $291,500 +9.8% |
| 2011 | -- | $265,500 -11.5% |
| 2010 | -- | $300,000 +10.5% |
| 2009 | -- | $271,500 -32% |
| 2008 | -- | $399,500 -32.4% |
| 2007 | -- | $591,000 +676.3% |
| 2006 | -- | $76,127 +95.2% |
| 2005 | -- | $38,994 |
Find assessor info on the county website
Monthly payment
Est. payment
Payment breakdown
Explore the cost of this home by adjusting the details. Changes won't be saved.Climate risks
Neighborhood: 94505
Similar homes
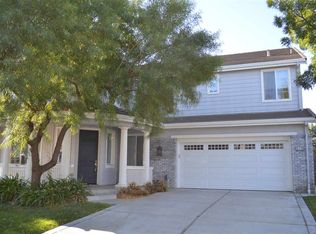
- $740,0004 bd3 ba3k sqft3551 Keystone Loop, Discovery Bay, CA 94505For Sale
 MLS ID #41144196, Freeman Young. bridgeMLS/CCAR/Bay East AOR
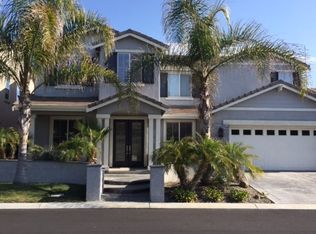
 - $709,9005 bd3 ba3k sqft2340 Cambridge Dr, Discovery Bay, CA 94505For Sale
 MLS ID #41144974, James Carlson. bridgeMLS/CCAR/Bay East AOR
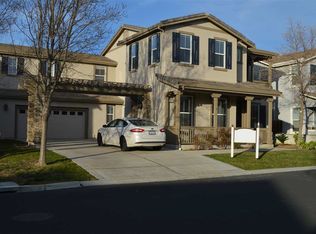
 - $725,0004 bd3 ba3.1k sqft507 Livingston Ct, Discovery Bay, CA 94505For Sale
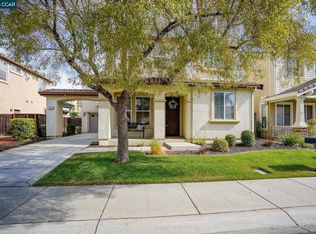 MLS ID #41142957, Peggy Whalen. CCAR
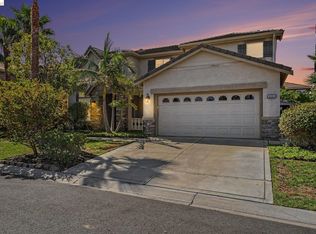
 - $665,0004 bd3 ba1.7k sqft3524 Sailboat Dr, Discovery Bay, CA 94505For Sale
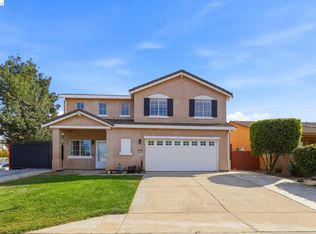 MLS ID #41147062, Danelle Kent. bridgeMLS/CCAR/Bay East AOR
