Cozy & Beautiful Home w/thoughtful upgrades designed to accommodate modern living with a functional layout including a desirable downstairs bedroom & full bathroom, ideal for hosting guests or creating a private retreat for multigenerational living. Freshly painted interior & exterior, brand new carpeting, engineered hardwood flooring & newer HVAC system ensures your comfort in every season. Natures is at your doorstep with the scenic Creek Trail directly across the street giving you unobstructed views and a sense of tranquility. Chef's Kitchen w/Gas Range, Kitchen Island w/sink & dishwasher & raised Breakfast Bar, Built in Oven & Microwave, Granite Countertops & Backsplash, Breakfast Nook & Pantry. Formal Dining Room w/Plenty of Space to Entertain! Large Family Room w/Gas Fireplace & Ceiling Fan Overlooks the Backyard. Built-In Tech Center/Desk Upstairs w/Storage. Primary Suite has Spa-Like Bathroom w/Walk-In Closet, Dual Sinks, Separate Shower & Tub. Spacious Secondary Bedrooms share the Hall Split Bathroom w/Separated Dual Sink Area. Low Maintenance Yard features vibrant rose bushes & patio for BBQ's & Entertaining. Located just minutes from Mountain House Safeway, Popular Dining Spots, Bethany K-8, Mountain House High School & Delta College. Prime Location & No HOA!
Sold for $970,000
$970,000
459 W Las Brisas Dr, Mountain House, CA 95391
5beds
2,448sqft
Residential, Single Family Residence
Built in 2006
3,739 Square Feet Lot
$934,200 Zestimate®
$396/sqft
$3,391 Estimated rent
Home value
$934,200
$841,000 - $1.04M
$3,391/mo
Zestimate® history
Owner options
List your home for rent
$3,391/mo
Rent Zestimate®
Find your next renter with Zillow Rental Manager. Plus, with online applications, you can quickly screen prospective tenants – for free.
$3,391/mo
Rent Zestimate®
Refinance and save
$6,154/mo
Est. payment
Refinancing to a lower rate could help reduce your monthly payments and save thousands over the life of the loan.
$6,154/mo
Est. payment
Explore your selling options
Work with a Zillow partner agent
Leverage their expertise and Zillow's premium Showcase listings to get your home seen by more buyers.
Get startedList with your own agent
Get your home in front of millions of buyers by listing it on Zillow.
Learn how to do itSell it yourself
Take full control of how buyers see your home on Zillow by listing For Sale by Owner (FSBO).
List your homeWhat's special
Zillow last checked:
Listing updated:
Listed by:
Rama Mehra DRE #01463395 925-698-1815,
Asante Realty,
Bhamini Patel DRE #01491525 925-872-0103,
Asante Realty
Bought with:
Salah Salah, DRE #02022642
Refined Real Estate
Source: Bay East AOR,MLS#: 41081907
Facts & features
Interior
Bedrooms & bathrooms
- Bedrooms: 5
- Bathrooms: 3
- Full bathrooms: 3
Rooms
- Room types: 1 Bedroom, 1 Bath, Main Entry, 4 Bedrooms, 2 Baths, Primary Bedrm Suite - 1, Family Room, Dining Room, Kitchen/Family Combo
Bathroom
- Features: Shower Over Tub, Split Bath, Tile, Updated Baths, Double Vanity, Granite, Stall Shower, Tub, Closet, Walk-In Closet(s), Window
Kitchen
- Features: Breakfast Bar, Breakfast Nook, Counter - Stone, Dishwasher, Eat In Kitchen, Garbage Disposal, Gas Range/Cooktop, Island, Microwave, Oven Built-in, Pantry, Range/Oven Built-in, Refrigerator, Updated Kitchen
Heating
- Forced Air
Cooling
- Ceiling Fan(s)
Appliances
- Included: Dishwasher, Gas Range, Microwave, Oven, Range, Refrigerator, Dryer, Washer
- Laundry: Cabinets, Common Area
Features
- Formal Dining Room, Breakfast Bar, Breakfast Nook, Pantry, Updated Kitchen
- Flooring: Tile, Carpet
- Windows: Window Coverings
- Number of fireplaces: 1
- Fireplace features: Living Room
Interior area
- Total structure area: 2,448
- Total interior livable area: 2,448 sqft
Property
Parking
- Total spaces: 2
- Parking features: Direct Access, Garage Door Opener
- Attached garage spaces: 2
Features
- Levels: Two
- Stories: 2
- Patio & porch: Patio
- Pool features: None
- Fencing: Fenced
- Has view: Yes
Lot
- Size: 3,739 Square Feet
- Features: Back Yard, Front Yard
Details
- Parcel number: 254410310000
- Special conditions: Standard
Construction
Type & style
- Home type: SingleFamily
- Architectural style: Contemporary
- Property subtype: Residential, Single Family Residence
Materials
- Stucco, Siding - Other
- Roof: Tile
Condition
- Existing
- New construction: No
- Year built: 2006
Details
- Builder name: Lennar
Utilities & green energy
- Electric: No Solar
Community & HOA
Community
- Subdivision: None
HOA
- Has HOA: No
Location
- Region: Mountain House
Financial & listing details
- Price per square foot: $396/sqft
- Tax assessed value: $499,530
- Annual tax amount: $8,873
- Price range: $970K - $970K
- Date on market: 1/9/2025
- Listing agreement: Excl Right
- Listing terms: Cash,Conventional
Price history
| Date | Event | Price |
|---|---|---|
| 2/18/2025 | Sold | $970,000-1.8%$396/sqft |
Source:  Bay East AOR #41081907 Report a problem Bay East AOR #41081907 Report a problem | ||
| 1/21/2025 | Pending sale | $988,000$404/sqft |
Source:  bridgeMLS/CCAR/Bay East AOR #41081907 Report a problem bridgeMLS/CCAR/Bay East AOR #41081907 Report a problem | ||
| 1/9/2025 | Listed for sale | $988,000+142.5%$404/sqft |
Source: bridgeMLS/CCAR/Bay East AOR #41081907 Report a problem | ||
| 5/15/2020 | Listing removed | $2,775$1/sqft |
Source: HBR Rentals - DRE 01885470 Report a problem | ||
| 4/12/2020 | Listed for rent | $2,775+1.8%$1/sqft |
Source: HBR Rentals - DRE 01885470 Report a problem | ||
| 5/12/2018 | Listing removed | $2,725$1/sqft |
Source: Barringer IPM Report a problem | ||
| 4/26/2018 | Price change | $2,725-1.8%$1/sqft |
Source: Barringer IPM Report a problem | ||
| 2/14/2018 | Listed for rent | $2,775+11.2%$1/sqft |
Source: Barringer IPM Report a problem | ||
| 2/4/2016 | Listing removed | $2,495$1/sqft |
Source: Barringer IPM Report a problem | ||
| 12/22/2015 | Listed for rent | $2,495$1/sqft |
Source: Barringer IPM Report a problem | ||
| 6/2/2015 | Listing removed | $2,495$1/sqft |
Source: Barringer IPM Report a problem | ||
| 5/9/2015 | Listed for rent | $2,495+13.4%$1/sqft |
Source: Barringer IPM Report a problem | ||
| 10/17/2013 | Listing removed | $2,200$1/sqft |
Source: Barringer Investments Report a problem | ||
| 9/1/2013 | Price change | $2,200-4.3%$1/sqft |
Source: Barringer Investments Report a problem | ||
| 8/22/2013 | Sold | $407,500+16.4%$166/sqft |
Source: Public Record Report a problem | ||
| 8/17/2013 | Listed for rent | $2,300$1/sqft |
Source: Barringer Investments Report a problem | ||
| 8/15/2008 | Sold | $350,000+7.7%$143/sqft |
Source: Bay East AOR #40356572 Report a problem | ||
| 7/16/2008 | Listed for sale | $324,900+32.5%$133/sqft |
Source: Prudential CA/NV/TX #80070013 Report a problem | ||
| 7/8/2008 | Sold | $245,180-59.6%$100/sqft |
Source: Public Record Report a problem | ||
| 5/25/2006 | Sold | $607,000$248/sqft |
Source: Public Record Report a problem | ||
Public tax history
| Year | Property taxes | Tax assessment |
|---|---|---|
| 2025 | $8,873 +2.7% | $499,530 +2% |
| 2024 | $8,641 +1.8% | $489,736 +2% |
| 2023 | $8,486 +2.2% | $480,134 +2% |
| 2022 | $8,300 +1.1% | $470,720 +2% |
| 2021 | $8,210 +1.2% | $461,491 +1% |
| 2020 | $8,109 +1.3% | $456,760 +2% |
| 2019 | $8,004 +1% | $447,805 +2% |
| 2018 | $7,926 +2.3% | $439,025 +2% |
| 2017 | $7,749 +4.6% | $430,418 +2% |
| 2016 | $7,411 +3.2% | $421,979 +1.5% |
| 2015 | $7,180 | $415,642 +2% |
| 2014 | $7,180 | $407,500 +22% |
| 2013 | -- | $334,000 +30% |
| 2012 | -- | $257,000 -3.4% |
| 2011 | -- | $266,000 -12.5% |
| 2010 | -- | $304,000 -9% |
| 2009 | -- | $334,000 -23.2% |
| 2008 | -- | $434,740 -20% |
| 2007 | -- | $543,425 +201.9% |
| 2006 | -- | $180,000 +175.1% |
| 2005 | -- | $65,434 |
Find assessor info on the county website
Neighborhood: 95391
Nearby homes
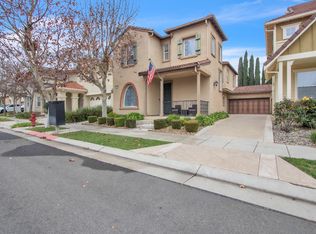
- $785,0004 bd3 ba2.1k sqft463 W Las Brisas Dr, Mountain House, CA 95391For Sale
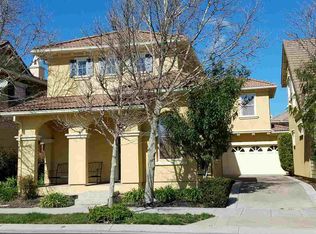
- $761,4004 bd3 ba2.2k sqft455 W Las Brisas Dr, Mountain House, CA 95391Off Market
- $820,7005 bd3 ba2.4k sqft467 W Las Brisas Dr, Mountain House, CA 95391Off Market
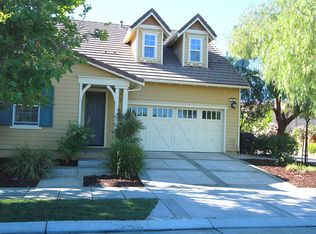
- $704,0004 bd3 ba2k sqft451 W Las Brisas Dr, Mountain House, CA 95391Off Market
- $739,2003 bd3 ba2k sqft460 W Felicidad Ave, Mountain House, CA 95391Off Market
- $738,2004 bd3 ba2.1k sqft456 W Felicidad Ave, Mountain House, CA 95391Off Market
- $722,1004 bd2 ba2.1k sqft464 W Felicidad Ave, Mountain House, CA 95391Off Market
- $707,7004 bd3 ba2.2k sqft471 W Las Brisas Dr, Mountain House, CA 95391Off Market
Nearby schools
GreatSchools rating
- 9/10Bethany Elementary SchoolGrades: K-8Distance: 0.2 mi
- 10/10Mountain House High SchoolGrades: 9-12Distance: 0.8 mi
Schools provided by the listing agent
- District: Lammersville Joint Unified School District
Source: Bay East AOR. This data may not be complete. We recommend contacting the local school district to confirm school assignments for this home.
Get a cash offer in 3 minutes
Find out how much your home could sell for in as little as 3 minutes with a no-obligation cash offer.
Estimated market value
$934,200
Get a cash offer in 3 minutes
Find out how much your home could sell for in as little as 3 minutes with a no-obligation cash offer.
Estimated market value
$934,200
- California
- San Joaquin County
- Mountain House
- 95391
- 459 W Las Brisas Dr
Nearby cities
Nearby neighborhoods
Nearby zip codes
Other Mountain House Topics
