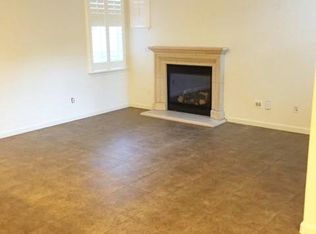
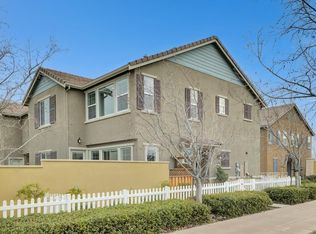
Welcome to 216 W. Santa Cruz Way, a beautifully upgraded 3 bedroom, 3 bathroom home located in one of Mountain House's desirable and active neighborhoods. Thoughtfully enhanced with over $100,000 in upgrades, this home blends elevated finishes, everyday comfort, and a prime location. Interior features include new hardwood flooring, upgraded cabinetry, fresh interior paint, and thoughtful touches throughout that create a warm and refined feel. Major improvements include a brand-new HVAC system and fresh exterior paint, offering both style and peace of mind. The beautifully landscaped exterior adds to the home's curb appeal, while the backyard features newly added concrete, creating a clean and functional outdoor space ideal for relaxing or entertaining. Enjoy being within walking distance to Altamont Park and Central Community Park, with scenic walking areas, open green space, and nearby trails including a creek. Located near highly rated Mountain House schools, this move-in ready home offers a wonderful combination of comfort, quality, and convenience in a sought-after community.
Active
$725,000
216 W Santa Cruz Way, Mountain House, CA 95391
3beds
1,669sqft
:
Get pre-qualified$4,971/mo
Single Family Residence
Built in 2008
2,975 Square Feet Lot
$698,200 Zestimate®
$434/sqft
$130/mo HOA
What's special
Brand-new hvac systemFresh interior paintFresh exterior paintUpgraded cabinetryBeautifully landscaped exteriorWarm and refined feelNew hardwood flooring
- 17 days |
- 220 |
- 4 |
Zillow last checked:
Listing updated:
Listed by:
Christina Cruz DRE #02214720 510-650-7794,
RE/MAX Executive
Source: MetroList Services of CA,MLS#: 226086470Originating MLS: MetroList Services, Inc.
Facts & features
Interior
Bedrooms & bathrooms
- Bedrooms: 3
- Bathrooms: 3
- Full bathrooms: 3
Primary bedroom
- Features: Walk-In Closet
Primary bathroom
- Features: Shower Stall(s), Soaking Tub
Dining room
- Features: Formal Room
Kitchen
- Features: Pantry Cabinet, Granite Counters
Heating
- Central, Fireplace(s)
Cooling
- Ceiling Fan(s), Central Air
Appliances
- Laundry: Upper Level
Features
- Flooring: Wood
- Number of fireplaces: 1
- Fireplace features: Electric, Family Room
Interior area
- Total structure area: 0
- Total interior livable area: 1,669 sqft
Property
Parking
- Total spaces: 2
- Parking features: Garage Faces Rear
- Garage spaces: 2
Lot
- Size: 2,975 Square Feet
- Features: Auto Sprinkler F&R, Zero Lot Line
Details
- Parcel number: 256060060000
- Zoning: sfr
- Special conditions: Subject to Lender Confirmation,Offer As Is
Construction
Type & style
- Home type: SingleFamily
- Property subtype: Single Family Residence
Materials
- Stucco
- Foundation: Slab
- Roof: Tile
Condition
- Year built: 2008
Utilities & green energy
- Electric: 220 Volts, 220 Volts in Kitchen, 220 Volts in Laundry
- Sewer: Public Sewer
- Water: Public
- Utilities for property: Public
Community & HOA
HOA
- Has HOA: Yes
- Amenities included: None
- Services included: Common Areas, Maintenance Grounds
- HOA fee: $130 monthly
Location
- Region: Mountain House
Financial & listing details
- Price per square foot: $434/sqft
- Tax assessed value: $429,042
- Annual tax amount: $7,523
- Price range: $725K - $725K
- Date on market: 7/8/2026
Estimated market value
$698,200
$663,000 - $733,000
$2,924/mo
Price history
| Date | Event | Price |
|---|---|---|
| 7/8/2026 | Listed for sale | $725,000+107.1%$434/sqft |
Source: MetroList Services of CA #226086470 Report a problem | ||
| 4/14/2022 | Listing removed | -- |
Source: Zillow Rental Manager Report a problem | ||
| 4/2/2022 | Listed for rent | $2,650-1.9%$2/sqft |
Source: Zillow Rental Manager Report a problem | ||
| 3/5/2022 | Listing removed | -- |
Source: Zillow Rental Manager Report a problem | ||
| 2/17/2022 | Listed for rent | $2,700$2/sqft |
Source: Zillow Rental Manager Report a problem | ||
| 6/12/2014 | Sold | $350,000+72.4%$210/sqft |
Source: MetroList Services of CA #14019512 Report a problem | ||
| 2/24/2011 | Sold | $203,000-34.5%$122/sqft |
Source: MetroList Services of CA #10051511 Report a problem | ||
| 5/23/2008 | Sold | $310,000$186/sqft |
Source: Public Record Report a problem | ||
Public tax history
| Year | Property taxes | Tax assessment |
|---|---|---|
| 2025 | $7,523 +2.7% | $429,042 +2% |
| 2024 | $7,327 +1.8% | $420,630 +2% |
| 2023 | $7,197 +106.7% | $412,383 +2% |
| 2022 | $3,482 -50% | $404,298 +2% |
| 2021 | $6,963 +1.2% | $396,372 +1% |
| 2020 | $6,878 +1.3% | $392,309 +2% |
| 2019 | $6,790 +1% | $384,617 +2% |
| 2018 | $6,719 +2.3% | $377,076 +2% |
| 2017 | $6,569 +4.7% | $369,684 +2% |
| 2016 | $6,275 +35.2% | $362,435 +1.5% |
| 2015 | $4,641 | $356,993 +68.3% |
| 2014 | $4,641 | $212,159 +0.5% |
| 2013 | -- | $211,201 +6.7% |
| 2012 | -- | $198,000 -2.5% |
| 2011 | -- | $203,000 -15.1% |
| 2010 | -- | $239,000 -16.7% |
| 2009 | -- | $287,000 +194.4% |
| 2008 | -- | $97,500 +49.4% |
| 2007 | -- | $65,248 +2% |
| 2006 | -- | $63,969 |
Find assessor info on the county website
Monthly payment
Est. payment
Payment breakdown
Explore the cost of this home by adjusting the details. Changes won't be saved.Climate risks
Neighborhood: 95391
Nearby schools
GreatSchools rating
- 9/10Altamont Elementary SchoolGrades: K-8Distance: 0.3 mi
- 10/10Mountain House High SchoolGrades: 9-12Distance: 1.2 mi
- $775,2003 bd3 ba1.6k sqft216 W Santa Cruz Way, Tracy, CA 95391Off Market
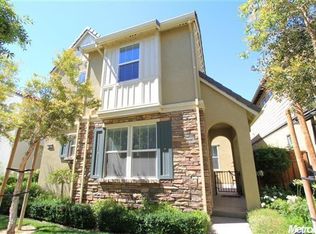
- $681,9003 bd3 ba1.7k sqft210 W Santa Cruz Way, Mountain House, CA 95391Off Market

- $728,0004 bd3 ba2.2k sqft222 W Santa Cruz Way, Mountain House, CA 95391Off Market
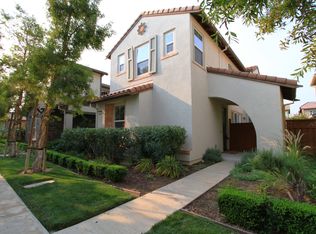
- $634,7003 bd3 ba1.6k sqft228 W Santa Cruz Way, Mountain House, CA 95391Off Market
- $899,9994 bd3 ba2.2k sqft204 W Santa Cruz Way, Mountain House, CA 95391Sold
- $631,4003 bd3 ba1.6k sqft213 W Santa Barbara Way, Mountain House, CA 95391Off Market
- $561,8002 bd3 ba1.3k sqft207 W Santa Barbara Way, Mountain House, CA 95391Off Market
- $716,1004 bd3 ba2.2k sqft219 W Santa Barbara Way, Mountain House, CA 95391Off Market
A local agent can set up tours, give advice and negotiate with sellers.
Similar homes
- $775,0004 bd3 ba2.2k sqft180 W Erics Way, Mountain House, CA 95391For Sale
 MLS ID #226084131, Mike Samawi. MetroList Services of CA
 - $699,8884 bd3 ba2.1k sqft331 W Aventino Ave, Mountain House, CA 95391For Sale
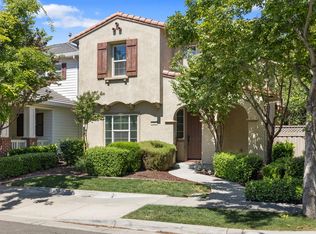 MLS ID #226044818, Oscar Uribe. MetroList Services of CA
 - $780,0004 bd2 ba2k sqft568 Farrington St, Mountain House, CA 95391For Sale
 MLS ID #226078085, Donny Piwowarski. MetroList Services of CA
 - $699,9994 bd3 ba1.9k sqft1426 S Central Pkwy, Mountain House, CA 95391For Sale
 MLS ID #ML82050430, Srikar Palepu. MLSListings Inc
 - $849,0004 bd3 ba2.4k sqft474 N Orinda Ct, Mountain House, CA 95391For SaleMLS ID #226067534, Lulu Logan. MetroList Services of CA
- $629,9003 bd3 ba1.3k sqft68 W Belleza Ln, Mountain House, CA 95391For SaleMLS ID #226046322, Angad Bhullar. MetroList Services of CA
- $785,0004 bd3 ba2.1k sqft463 W Las Brisas Dr, Mountain House, CA 95391For SaleMLS ID #226009934, Dave Thurman. MetroList Services of CA
- $669,0003 bd3 ba2.3k sqft43 W Casita Ln, Mountain House, CA 95391For SaleMLS ID #41125804, Nahid Monahelis. Bay East AOR
- $819,0004 bd3 ba2k sqft1668 S Macias Pl, Mountain House, CA 95391For SaleMLS ID #226089789, Aradhana Rotkar. MetroList Services of CA
- $559,0003 bd3 ba1.4k sqft91 W Jalisco St, Mountain House, CA 95391For SaleMLS ID #226065352, Lonnie Terrell. MetroList Services of CA
- $749,5004 bd3 ba2.1k sqft351 Citrus Way, Tracy, CA 95377For SaleMLS ID #226090572, Jack Klemm. MetroList Services of CA
- $739,9994 bd3 ba2.1k sqft3904 Tropaz Ln, Tracy, CA 95377For SaleMLS ID #226086281, Donny Sanchez. MetroList Services of CA
- $719,0004 bd3 ba2.3k sqft690 Channel Dr, Lathrop, CA 95330For SaleMLS ID #226092482, Claudia P. Quintana. MetroList Services of CA
- $699,0003 bd3 ba1.9k sqft1510 Bernard Phelan Ave, Tracy, CA 95377For SaleMLS ID #226064972, Ernie Walker. MetroList Services of CA
- $679,0003 bd2 ba1.8k sqft2386 Sabrina Way, Tracy, CA 95377For SaleMLS ID #226074662, Erica Hall. MetroList Services of CA
- $729,9904 bd3 ba2.4k sqft921 Kennedy Pl, Tracy, CA 95377For SaleMLS ID #226011049, Laurie Ellis. MetroList Services of CA
- $725,0004 bd3 ba2.1k sqft569 Young Dr, Brentwood, CA 94513For SaleMLS ID #226087912, Matthew Smith. MetroList Services of CA
- $678,9904 bd2 ba1.7k sqft53 Nettle Ct, Oakley, CA 94561For SaleMLS ID #226090061, Cody Williams. MetroList Services of CA
- $655,0003 bd3 ba2k sqft2185 Holder Ln, Tracy, CA 95377For SaleMLS ID #226076755, Jaclyn Hernandez-Lopez. MetroList Services of CA
- $589,0003 bd3 ba1.8k sqft2732 Ancestry St, Manteca, CA 95337For SaleMLS ID #ML82055118, Susana Mueller. MLSListings Inc
Local buyer's agents are ready to help
