Spacious & Sophisticated Modern Living at Oakwood Trails Manteca.
Welcome to your dream home! Located in the desirable at Oakwood Trails community, this stunning 4-bedroom, 3-bathroom, 2-story residence offers nearly 3,000 square feet of thoughtfully designed living space, perfectly blending elegance with everyday functionality.
The First Floor: Entertaining & Versatility Step from the charming front porch into a bright, welcoming foyer. To one side sits an ultra-personalized flex room perfect for a private home office, gym, or media room. The main level also features a secluded secondary bedroom complete with its own full bathroom and walk-in closet, offering an ideal setup for guests, in-laws, or multigenerational living.
At the heart of the home, a magnificent, open-concept great room flows effortlessly into a spacious dining area and a gourmet kitchen perfect for hosting dinner parties or enjoying cozy family evenings.
The Second Floor: A Private Retreat Upstairs, discover a massive, versatile loft space that separates the secondary bedrooms from the main suite. The luxurious primary suite serves as your personal oasis, featuring a spa-like bathroom and an expansive walk-in closet. Two additional generously sized bedrooms, a third full bathroom, a dedicated linen closet, and a conveniently located upstairs laundry room complete the top floor.
Bonus Storage & Parking Never worry about space again with a massive 3-car tandem garage ideal for multiple vehicles, a workshop, or extensive extra storage.
Don't miss the chance to lease this exceptional property. Schedule your tour today!
Schools
Sierra High School
Public | Grades: 9,10,11,12 | 1.83 mi away
Nile Garden Elementary School
Public | Grades: KG,1,2,3,4,5,6,7,8 | 2.35 mi away
Amenities
You'll always have something to do near your new home.
Baseball field, Basketball Court, Greenbelt, Park, Playground, Soccer field
Renter is responsible for electric,water & sewer. No smoking allowed, No Pets
Sold for $685,000
$685,000
3251 Jubilee Dr, Manteca, CA 95337
4beds
2,996sqft
Single Family Residence
Built in ----
-- sqft lot
$684,900 Zestimate®
$229/sqft
$3,234 Estimated rent
Home value
$684,900
$623,000 - $753,000
$3,234/mo
Zestimate® history
Owner options
List your home for rent
$3,234/mo
Rent Zestimate®
Find your next renter with Zillow Rental Manager. Plus, with online applications, you can quickly screen prospective tenants – for free.
$3,234/mo
Rent Zestimate®
Refinance and save
$4,351/mo
Est. payment
Refinancing to a lower rate could help reduce your monthly payments and save thousands over the life of the loan.
$4,351/mo
Est. payment
Explore your selling options
Work with a Zillow partner agent
Leverage their expertise and Zillow's premium Showcase listings to get your home seen by more buyers.
Get startedList with your own agent
Get your home in front of millions of buyers by listing it on Zillow.
Learn how to do itSell it yourself
Take full control of how buyers see your home on Zillow by listing For Sale by Owner (FSBO).
List your homeWhat's special
Massive versatile loft spaceCharming front porchMagnificent open-concept great roomDedicated linen closetSpacious dining areaBright welcoming foyer
Zillow last checked:
Listing updated:
Source: Zillow Rentals
Facts & features
Interior
Bedrooms & bathrooms
- Bedrooms: 4
- Bathrooms: 3
- Full bathrooms: 3
Cooling
- Central Air
Appliances
- Included: Dishwasher, Dryer, Freezer, Microwave, Oven, Refrigerator, Washer
- Laundry: In Unit
Features
- Walk In Closet
- Flooring: Carpet, Hardwood, Tile
Interior area
- Total interior livable area: 2,996 sqft
Property
Parking
- Parking features: Attached
- Has attached garage: Yes
- Details: Contact manager
Features
- Exterior features: Electricity not included in rent, Sewage not included in rent, Walk In Closet, Water not included in rent
Details
- Parcel number: 268260820000
Construction
Type & style
- Home type: SingleFamily
- Property subtype: Single Family Residence
Community & HOA
Community
- Deposit fee: $3,400
Location
- Region: Manteca
Financial & listing details
- Price per square foot: $229/sqft
- Tax assessed value: $50,233
- Annual tax amount: $2,314
- Date on market: 6/5/2026
- Date available: 06/10/2026
- Lease term: 1 Year
Price history
| Date | Event | Price |
|---|---|---|
| 6/19/2026 | Listing removed | $3,400$1/sqft |
Source: Zillow Rentals Report a problem | ||
| 6/5/2026 | Listed for rent | $3,400$1/sqft |
Source: Zillow Rentals Report a problem | ||
| 5/27/2026 | Sold | $685,000$229/sqft |
Source: Public Record Report a problem | ||
Public tax history
| Year | Property taxes | Tax assessment |
|---|---|---|
| 2025 | $2,314 +199% | $50,233 +2% |
| 2024 | $774 | $49,249 |
Find assessor info on the county website
Neighborhood: 95337
Nearby homes
- $744,0006 bd4 ba3.3k sqft3255 Jubilee Dr, Manteca, CA 95337Sold
- $680,0004 bd4 ba2.7k sqft3243 Jubilee Dr, Manteca, CA 95337Sold
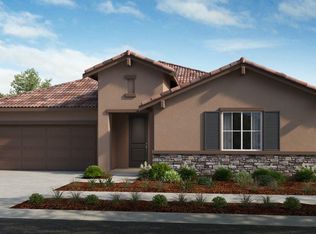
- $680,0004 bd3 ba2.4k sqft1533 Finestra Dr, Manteca, CA 95337For Sale
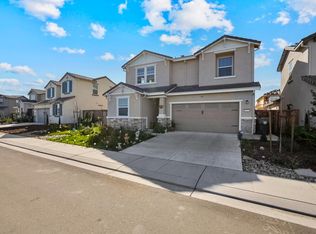
- $715,0005 bd3 ba2.9k sqft3259 Jubilee Dr, Manteca, CA 95337Sold
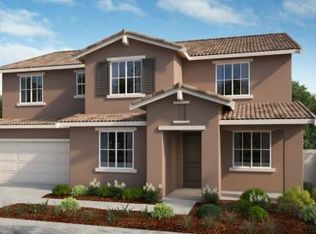
- $766,0004 bd3 ba2.1k sqft1529 Finestra Dr, Manteca, CA 95337Sold
- $50,233-- bd-- ba-- sqft3237 Jubilee Dr, Manteca, CA 95337Off Market
- $747,5004 bd3 ba2.4k sqft1525 Finestra Dr, Manteca, CA 95337Sold
- $815,5004 bd3 ba2.9k sqft1545 Finestra Dr, Manteca, CA 95337Sold
Nearby schools
GreatSchools rating
- 6/10Veritas Elementary SchoolGrades: K-8Distance: 2.5 mi
- 6/10Sierra High SchoolGrades: 9-12Distance: 1.9 mi
Get a cash offer in 3 minutes
Find out how much your home could sell for in as little as 3 minutes with a no-obligation cash offer.
Estimated market value
$684,900
Get a cash offer in 3 minutes
Find out how much your home could sell for in as little as 3 minutes with a no-obligation cash offer.
Estimated market value
$684,900
- California
- San Joaquin County
- Manteca
- 95337
- 3251 Jubilee Dr
Nearby cities
Nearby zip codes
Other Manteca Topics
