Welcome to desirable West Lake Village! This spacious home offers 5 bedrooms and 3.5 bathrooms. The main level features a primary suite with an adjoining additional room that can easily serve as a sixth bedroom, nursery, home office, or gym. Upstairs, you'll find a second primary suite complete with large walk-in closet, along with three additional bedrooms that enjoy beautiful lake views. The open-concept floor plan connects the living area to the spacious kitchen, creating an ideal space for everyday living and entertaining. An upstairs loft provides additional versatility as a family room, media room, or home office. Step outside to your private backyard oasis featuring a sparkling swimming pool, perfect for relaxing or hosting family and friends. Conveniently located near shopping, dining, parks, and everyday amenities, this exceptional home offers the perfect combination of space, and an outstanding location.
Active
Price cut: $33.3K (9/4)
$695,700
10912 Monomoy Way, Stockton, CA 95219
5beds
3,046sqft
Single Family Residence
Built in 2021
5,222 Square Feet Lot
$690,700 Zestimate®
$228/sqft
$177/mo HOA
What's special
Private backyard oasisSparkling swimming poolOpen-concept floor planSpacious homeSpacious kitchen
- 85 days
- 430
- 18
Zillow last checked:
Listing updated:
Listed by:
Hana Tran DRE #01466322 916-202-5257,
Century 21 Select Real Estate
Source: MetroList Services of CA,MLS#: 226090711Originating MLS: MetroList Services, Inc.
Facts & features
Interior
Bedrooms & bathrooms
- Bedrooms: 5
- Bathrooms: 3
- Full bathrooms: 3
Dining room
- Features: Dining/Family Combo
Kitchen
- Features: Breakfast Area, Pantry Cabinet, Quartz Counter, Island w/Sink
Heating
- Central, Solar
Cooling
- Ceiling Fan(s), Central Air
Appliances
- Included: Range Hood, Dishwasher
- Laundry: Cabinets, Electric Dryer Hookup, Upper Level, Hookups Only, Inside, Inside Room
Features
- Flooring: Carpet, Tile
- Has fireplace: No
Interior area
- Total interior livable area: 3,046 sqft
Property
Parking
- Total spaces: 2
- Parking features: Attached, Garage Door Opener
- Attached garage spaces: 2
Features
- Levels: Two
- Stories: 2
- Has private pool: Yes
- Pool features: In Ground, Fenced
- Waterfront features: Lake Access
Lot
- Size: 5,222 Square Feet
- Features: Street Lights, Low Maintenance
Details
- Additional structures: Gazebo
- Parcel number: 066420130000
- Zoning: R1
- Special conditions: Standard
Construction
Type & style
- Home type: SingleFamily
- Property subtype: Single Family Residence
Materials
- Frame, Wood
- Foundation: Slab
- Roof: Tile
Condition
- Year built: 2021
Utilities & green energy
- Electric: 220 Volts in Laundry
- Sewer: Public Sewer
- Water: Public
- Utilities for property: Cable Available, Cable Connected, Public, Electric, Solar
Green energy
- Energy generation: Solar
Community & HOA
HOA
- Has HOA: Yes
- Amenities included: Pool, Clubhouse, Recreation Facilities, Gym, Lake, Park
- Services included: Recreation Facility
- HOA fee: $177 monthly
Location
- Region: Stockton
Financial & listing details
- Price per square foot: $228/sqft
- Tax assessed value: $692,800
- Price range: $695.7K - $695.7K
- Date on market: 7/17/2026
Estimated market value
$690,700
$656,000 - $725,000
$3,836/mo
Price history
| Date | Event | Price |
|---|---|---|
| 9/4/2026 | Price change | $695,700-4.6%$228/sqft |
Source: MetroList Services of CA #226090711 Report a problem | ||
| 7/17/2026 | Listed for sale | $729,000+10.6%$239/sqft |
Source: MetroList Services of CA #226090711 Report a problem | ||
| 4/15/2022 | Sold | $659,000$216/sqft |
Source: Public Record Report a problem | ||
Public tax history
| Year | Property taxes | Tax assessment |
|---|---|---|
| 2026 | -- | $692,800 -4.5% |
| 2025 | $11,877 +2.4% | $725,258 +2% |
| 2024 | $11,602 +1.7% | $711,039 +5.8% |
| 2023 | $11,408 +71.4% | $672,098 +136.5% |
| 2022 | $6,657 +34.5% | $284,132 +174.4% |
| 2021 | $4,951 +2681% | $103,561 +3533.7% |
| 2020 | $178 | $2,850 |
| 2019 | -- | -- |
Find assessor info on the county website
Monthly payment
Est. payment
Payment breakdown
Explore the cost of this home by adjusting the details. Changes won't be saved.Climate risks
Neighborhood: Spanos Park West
Similar homes
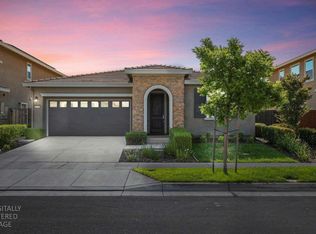
- $669,9004 bd4 ba3.1k sqft10933 Monomoy Way, Stockton, CA 95219For Sale
 MLS ID #226121425, Harshdeep Kaur. MetroList Services of CA
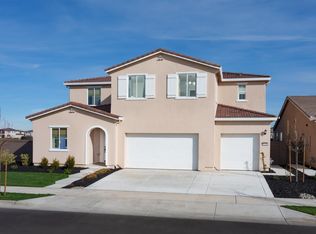
 - $698,0005 bd4 ba4k sqft10316 Copco Ln, Stockton, CA 95219For Sale
 MLS ID #41150828, Joann Martinez. bridgeMLS/CCAR/Bay East AOR
 - $699,0004 bd3 ba3k sqft5352 Gladstone Dr, Stockton, CA 95219For Sale
 MLS ID #226100234, Adrina Tiffany. MetroList Services of CA
 - $802,8635 bd5 ba3.5k sqft6814 Oyster Point Ln, Stockton, CA 95219New Construction
 MetroList Services of CA
