Welcome to 6669 Kaweah Lane! Located in a beautiful, newer Stockton community, this single-story, 4-bedroom, 2.5-bath home offers the perfect combination of modern comfort, style, and convenience. Situated on a desirable corner lot, the home features an inviting layout with luxury vinyl plank flooring, an upgraded kitchen backsplash, and plenty of space to relax and entertain. Step outside to enjoy the spacious covered back porch, large side yard, and low-maintenance landscaping, making outdoor living a breeze! House includes owned solar as an added feature! Beyond the home, you'll love the incredible community amenities, including a clubhouse with a lap pool, fitness center, spacious entertaining hall for private events, and neighborhood park. With a community that's only a few years old, everything feels fresh, modern, and welcoming. From the thoughtfully designed home to the resort-style amenities just moments away, this is a wonderful opportunity to enjoy easy living in a vibrant neighborhood!
Active
$579,000
6669 Kaweah Ln, Stockton, CA 95219
4beds
2,166sqft
Single Family Residence
Built in 2023
7,087 Square Feet Lot
$575,800 Zestimate®
$267/sqft
$164/mo HOA
What's special
Large side yardInviting layoutOwned solarDesirable corner lotLuxury vinyl plank flooringUpgraded kitchen backsplashSpacious covered back porch
- 14 days
- 496
- 30
Likely to sell faster than
Zillow last checked:
Listing updated:
Listed by:
Katie Allison DRE #02095163 916-960-3143,
Keller Williams Realty,
Ricky Oneal DRE #01936207 916-505-6172,
Keller Williams Realty
Source: MetroList Services of CA,MLS#: 226125904Originating MLS: MetroList Services, Inc.
Facts & features
Interior
Bedrooms & bathrooms
- Bedrooms: 4
- Bathrooms: 3
- Full bathrooms: 2
- Partial bathrooms: 1
Primary bedroom
- Features: Walk-In Closet
Primary bathroom
- Features: Double Vanity, Soaking Tub, Quartz, Window
Dining room
- Features: Dining/Family Combo
Kitchen
- Features: Breakfast Area, Pantry Closet, Quartz Counter, Kitchen Island
Heating
- Central
Cooling
- Central Air
Appliances
- Included: Free-Standing Refrigerator, Dishwasher, Free-Standing Gas Oven, Dryer, Washer
- Laundry: Cabinets, Laundry Closet
Features
- Flooring: Vinyl
- Has fireplace: No
Interior area
- Total interior livable area: 2,166 sqft
Property
Parking
- Total spaces: 2
- Parking features: Attached
- Attached garage spaces: 2
Features
- Exterior features: Balcony
Lot
- Size: 7,087 Square Feet
- Features: Auto Sprinkler F&R, Corner Lot, Street Lights, Low Maintenance
Details
- Parcel number: 066530260000
- Zoning: R1
- Special conditions: Standard
Construction
Type & style
- Home type: SingleFamily
- Property subtype: Single Family Residence
Materials
- Stucco
- Foundation: Concrete
- Roof: Tile
Condition
- Year built: 2023
Utilities & green energy
- Electric: See Remarks, Other
- Sewer: Public Sewer
- Water: Public
- Utilities for property: Cable Available, Electric, Solar
Green energy
- Energy generation: Solar
Community & HOA
HOA
- Has HOA: Yes
- Amenities included: Playground, Pool, Clubhouse, Recreation Room, Gym, Park
- Services included: Other
- HOA fee: $164 monthly
Location
- Region: Stockton
Financial & listing details
- Price per square foot: $267/sqft
- Tax assessed value: $607,268
- Price range: $579K - $579K
- Date on market: 10/8/2026
Estimated market value
$575,800
$547,000 - $605,000
$3,098/mo
Price history
| Date | Event | Price |
|---|---|---|
| 10/8/2026 | Listed for sale | $579,000-0.9%$267/sqft |
Source: MetroList Services of CA #226125904 Report a problem | ||
| 11/29/2023 | Sold | $584,000+8.6%$270/sqft |
Source: Public Record Report a problem | ||
| 7/20/2023 | Listing removed | -- |
Source:  Lennar Homes Report a problem Lennar Homes Report a problem | ||
| 6/16/2023 | Listed for sale | $537,990$248/sqft |
Source: Lennar Homes Report a problem | ||
Public tax history
| Year | Property taxes | Tax assessment |
|---|---|---|
| 2026 | -- | $607,268 +2% |
| 2025 | $10,087 +0.7% | $595,361 +2% |
| 2024 | $10,015 +2172.7% | $583,688 +1645.5% |
| 2023 | $441 +2% | $33,440 +2% |
| 2022 | $432 | $32,785 |
Find assessor info on the county website
Monthly payment
Est. payment
Payment breakdown
Explore the cost of this home by adjusting the details. Changes won't be saved.Climate risks
Neighborhood: Spanos Park West
Similar homes
- $575,0004 bd3 ba2.4k sqft3631 Harpers Ferry Dr, Stockton, CA 95219For Sale
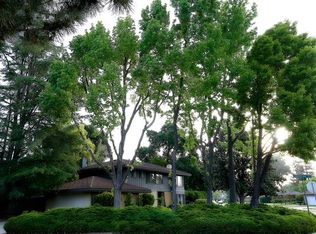 MLS ID #226128969, Tami Tuel. MetroList Services of CA
 - $589,9904 bd3 ba2.1k sqft10024 Mont Blanc Ln, Stockton, CA 95219For Sale
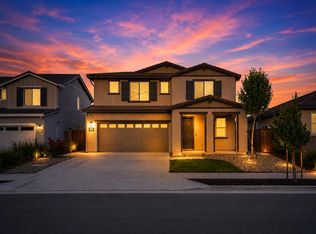 MLS ID #226091375, Avdeep Singh Sandhu. MetroList Services of CA
 - $585,0004 bd3 ba2.4k sqft10938 Mataket Ct, Stockton, CA 95219For Sale
 MLS ID #226101155, Angelica Fernandez. MetroList Services of CA
 - $599,0005 bd3 ba2.1k sqft6837 Oakum Way, Stockton, CA 95219For Sale
 MLS ID #226092462, Avdeep Singh Sandhu. MetroList Services of CA
