Welcome to this exceptional 4-bedroom, 3.5-bath home in Spanos Park West, offering the rare combination of modern luxury, thoughtful design, and incredible flexibility for today's lifestyle. Only 2 years old, this beautifully maintained home feels fresh, spacious, and move-in ready. One of the home's most desirable features is its two primary suites, with one conveniently located downstairs and another generously sized suite upstairsmaking this home ideal for multigenerational living, extended family, guests, or simply enjoying the privacy and comfort of having two luxurious retreats. The downstairs primary suite features a walk-in closet, dual sinks, and its own laundry area, while the upstairs primary suite offers two walk-in closets, a spacious bathroom with dual sinks, a walk-in shower, and a separate soaking tub. The heart of the home is the stunning open-concept kitchen, featuring beautiful white cabinetry, granite countertops, stainless steel appliances including the refrigerator, soaring ceilings, and an oversized island with seating for three. The kitchen flows seamlessly into the living space, creating the perfect setting for everyday family life or entertaining guests. A spacious loft provides plenty of room to spread out, with a dedicated desk area that is perfect for working from home, homework, or a creative workspace. An additional upstairs laundry room adds everyday convenience.
Active
$615,000
6638 Guadalupe Ln, Stockton, CA 95219
4beds
2,776sqft
Single Family Residence
Built in 2024
4,547 Square Feet Lot
$608,600 Zestimate®
$222/sqft
$165/mo HOA
What's special
Spacious loftSpacious bathroomDedicated desk areaDownstairs primary suiteUpstairs primary suiteAdditional upstairs laundry roomTwo walk-in closets
- 5 days |
- 318 |
- 9 |
Zillow last checked:
Listing updated:
Listed by:
Kimberly Duran DRE #01234305 209-430-6114,
1 Percent Lists Northern California Real Estate
Source: MetroList Services of CA,MLS#: 226105638Originating MLS: MetroList Services, Inc.
Facts & features
Interior
Bedrooms & bathrooms
- Bedrooms: 4
- Bathrooms: 4
- Full bathrooms: 3
- Partial bathrooms: 1
Rooms
- Room types: Loft, Dining Room, Possible Guest, Family Room, Great Room, Kitchen, Laundry, Living Room
Primary bedroom
- Features: Ground Floor, Walk-In Closet, Walk-In Closet(s)
Primary bathroom
- Features: Shower Stall(s), Double Vanity, Soaking Tub, Stone, Walk-In Closet 2+
Dining room
- Features: Bar, Dining/Family Combo
Kitchen
- Features: Pantry Cabinet, Granite Counters, Kitchen Island, Kitchen/Family Combo
Heating
- Central, Zoned
Cooling
- Ceiling Fan(s), Central Air
Appliances
- Included: Free-Standing Refrigerator, Gas Cooktop, Built-In Gas Oven, Gas Plumbed, Range Hood, Ice Maker, Dishwasher, Water Heater, Disposal, Microwave, Double Oven, Plumbed For Ice Maker, Self Cleaning Oven, Washer
- Laundry: Laundry Room, Cabinets, Sink, Upper Level, Inside Room
Features
- Flooring: Carpet, Luxury Vinyl Plank
- Has fireplace: No
Interior area
- Total structure area: 0
- Total interior livable area: 2,776 sqft
Property
Parking
- Total spaces: 2
- Parking features: Electric Vehicle Charging Station(s), Garage Door Opener, Garage Faces Front, Gentle Up Driveway/Sidewalks
- Garage spaces: 2
Features
- Levels: Two
- Stories: 2
- Fencing: Back Yard,Fenced
Lot
- Size: 4,547 Square Feet
- Features: Sprinklers In Front, Curb(s)/Gutter(s), Shape Regular, Street Lights, Low Maintenance
- Topography: Level,Level
Details
- Parcel number: 066590440000
- Zoning: R-1
- Special conditions: Standard
- Other equipment: Water Filter System
Construction
Type & style
- Home type: SingleFamily
- Architectural style: A-Frame,Contemporary
- Property subtype: Single Family Residence
Materials
- Ceiling Insulation, Stucco, Frame, Wall Insulation, Wood
- Foundation: Concrete, Slab
- Roof: Tile
Condition
- Year built: 2024
Details
- Builder name: Lennar
Utilities & green energy
- Electric: Battery Backup, 220 Volts in Laundry
- Sewer: Public Sewer
- Water: Public
- Utilities for property: Cable Available, Public, Sewer In & Connected, Internet Available, Solar
Green energy
- Energy generation: Solar
Community & HOA
Community
- Subdivision: Westlake
HOA
- Has HOA: Yes
- Amenities included: Playground, Clubhouse, Greenbelt, Park
- Services included: Maintenance Grounds
- HOA fee: $165 monthly
Location
- Region: Stockton
Financial & listing details
- Price per square foot: $222/sqft
- Tax assessed value: $572,220
- Price range: $615K - $615K
- Date on market: 8/21/2026
- Road surface type: Paved, Paved Sidewalk
Estimated market value
$608,600
$578,000 - $639,000
$1,553/mo
Price history
| Date | Event | Price |
|---|---|---|
| 8/21/2026 | Listed for sale | $615,000+11.8%$222/sqft |
Source: MetroList Services of CA #226105638 Report a problem | ||
| 6/20/2024 | Sold | $550,000-5.3%$198/sqft |
Source: Public Record Report a problem | ||
| 5/2/2024 | Price change | $580,987-1.7%$209/sqft |
Source:  Lennar Homes Report a problem Lennar Homes Report a problem | ||
| 4/17/2024 | Price change | $590,987-4.4%$213/sqft |
Source: Lennar Homes Report a problem | ||
| 4/10/2024 | Listed for sale | $617,987+2.8%$223/sqft |
Source: Lennar Homes Report a problem | ||
| 3/12/2024 | Listing removed | $600,987$216/sqft |
Source: Lennar Homes Report a problem | ||
| 3/5/2024 | Price change | $600,987-2.4%$216/sqft |
Source: Lennar Homes Report a problem | ||
| 12/19/2023 | Listed for sale | $615,987$222/sqft |
Source: Lennar Homes Report a problem | ||
Public tax history
| Year | Property taxes | Tax assessment |
|---|---|---|
| 2026 | -- | $572,220 +2% |
| 2025 | $9,884 +82.7% | $561,000 +289.2% |
| 2024 | $5,409 +1478.6% | $144,145 +473.3% |
| 2023 | $343 | $25,143 |
Find assessor info on the county website
Monthly payment
Est. payment
Payment breakdown
Explore the cost of this home by adjusting the details. Changes won't be saved.Climate risks
Neighborhood: Spanos Park West
Nearby schools
GreatSchools rating
- 5/10Manlio Silva Elementary SchoolGrades: K-6Distance: 0.3 mi
- 4/10Christa McAuliffe Middle SchoolGrades: 7-8Distance: 1.5 mi
- 5/10Bear Creek High SchoolGrades: 9-12Distance: 2.3 mi
- $525,0003 bd3 ba2.1k sqft6650 Guadalupe Ln, Stockton, CA 95219Sold
- $568,0004 bd3 ba2.3k sqft6653 Guadalupe Ln, Stockton, CA 95219Sold
- $610,5005 bd3 ba2.6k sqft6658 Guadalupe Ln, Stockton, CA 95219Sold
- $611,5004 bd4 ba2.7k sqft6654 Guadalupe Ln, Stockton, CA 95219Sold
- $632,8004 bd3 ba2.7k sqft6657 Guadalupe Ln, Stockton, CA 95219Off Market
- $584,5004 bd3 ba2.3k sqft6646 Guadalupe Ln, Stockton, CA 95219Sold
- $561,0003 bd3 ba2.1k sqft6649 Guadalupe Ln, Stockton, CA 95219Sold
- $661,5004 bd4 ba2.7k sqft6629 Guadalupe Ln, Stockton, CA 95219Sold
- $550,0003 bd3 ba2.1k sqft6642 Guadalupe Ln, Stockton, CA 95219Sold
A local agent can set up tours, give advice and negotiate with sellers.
A local lender can help you make sure your offer is ready when you are.
Similar homes
- $689,9004 bd3 ba2.9k sqft5565 Havencrest Cir, Stockton, CA 95219For Sale
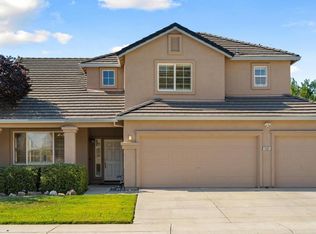 MLS ID #226105142, Stephanie Anguiano. MetroList Services of CA
 - $619,0004 bd3 ba2.4k sqft10938 Mataket Ct, Stockton, CA 95219For Sale
 MLS ID #226101155, Raelan Daniels. MetroList Services of CA
 - $475,0004 bd3 ba2.6k sqft10418 Dnieper Ln, Stockton, CA 95219For Sale
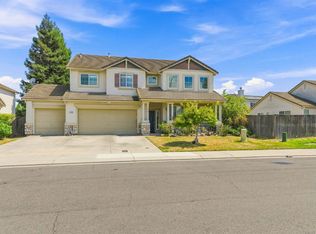 MLS ID #226106812, Cathy Thao Le. MetroList Services of CA
 - $619,9904 bd3 ba2.1k sqft10024 Mont Blanc Ln, Stockton, CA 95219For Sale
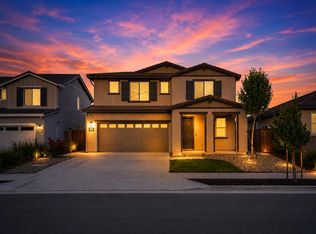 MLS ID #226091375, Avdeep Singh Sandhu. MetroList Services of CA
 - $624,9994 bd4 ba2.7k sqft6708 Kaweah Ln, Stockton, CA 95219For SaleMLS ID #226059386, Marlo Jordan. MetroList Services of CA
- $619,9005 bd3 ba2.1k sqft6837 Oakum Way, Stockton, CA 95219For SaleMLS ID #226092462, Avdeep Singh Sandhu. MetroList Services of CA
- $599,0004 bd3 ba1.9k sqft6828 Oakum Way, Stockton, CA 95219For SaleMLS ID #41138077, LaWanda Burkhalter. CCAR
- $599,0005 bd3 ba2.8k sqft10007 Baltisan Ln, Stockton, CA 95219For SaleMLS ID #41141663, Erin J. Gardere. Bay East AOR
- $625,0005 bd4 ba2.5k sqft6056 Silver Oak Cir, Stockton, CA 95219For SaleMLS ID #41141591, Lou Sanchez. Bay East AOR
- $699,0004 bd3 ba3k sqft5352 Gladstone Dr, Stockton, CA 95219For SaleMLS ID #226100234, Adrina Tiffany. MetroList Services of CA
- $699,0004 bd3 ba2.4k sqft5337 Ridgeview Cir, Stockton, CA 95219For SaleMLS ID #226101205, Steven Werner. MetroList Services of CA
- $574,9995 bd3 ba2.7k sqft6674 Crestview Cir, Stockton, CA 95219For SaleMLS ID #226082563, Jose Alfredo Ochoa Chavez DRE #02052165, BarbCo. SFAR
- $638,0005 bd3 ba3.1k sqft10254 Noyo Ln, Stockton, CA 95219For SaleMLS ID #226082390, Cheryl Yeung DRE #01890397, Coldwell Banker Infiniti Group. SFAR
- $609,0005 bd4 ba2.7k sqft6705 Fathom Rd, Stockton, CA 95219For SaleMLS ID #226038800, Satnam Singh. MetroList Services of CA
- $570,0004 bd3 ba2.1k sqft10368 Tower Hill Dr, Stockton, CA 95219For SaleMLS ID #226102339, Rolf Guntert. MetroList Services of CA
- $549,0004 bd3 ba2.3k sqft10362 Baldy Dr, Stockton, CA 95219For SaleMLS ID #226054201, Kimberlee Williams. MetroList Services of CA
- $585,0004 bd3 ba2.1k sqft7273 Robins Cove Dr, Stockton, CA 95219For SaleMLS ID #226099745, Vivi Mason. MetroList Services of CA
- $600,0004 bd3 ba2.1k sqft7244 Covell Beach Ln, Stockton, CA 95219For SaleMLS ID #226073016, Scott Ostrode. MetroList Services of CA
- $625,0005 bd4 ba2.5k sqft7238 Covell Beach Ln, Stockton, CA 95219For SaleMLS ID #226072727, Scott Ostrode. MetroList Services of CA
- $699,9994 bd3 ba2.6k sqft5409 Pasadena Dr, Stockton, CA 95219For SaleMLS ID #226043184, Judy Vo. MetroList Services of CA
Local buyer's agents are ready to help
