Discover this beautiful 5-bedroom, 3-bathroom two-story home in the desirable Westlake neighborhood of Stockton, offering 2,833 sq. ft. of spacious, energy-efficient living. The heart of the home is a large kitchen featuring a center island, granite countertops, abundant cabinetry, and an open layout perfect for entertaining. A downstairs bedroom and full bathroom provide the ideal space for guests, in-laws, or a home office. Upstairs you'll find an oversized loft, four additional bedrooms, and a spacious primary suite. Step outside to your private backyard oasis with a sparkling swimming pool, perfect for relaxing or hosting family and friends. This home also features a purchased solar system, a tankless water heater, and a 3-car tandem garage. Located in the newer Westlake community near Spanos Golf Course, excellent schools, parks, and neighborhood amenities including a community pool and clubhouse, this home offers the perfect blend of comfort, convenience, and modern living.
For sale
Price cut: $26K (7/24)
$599,000
10007 Baltisan Ln, Stockton, CA 95219
5beds
2,833sqft
:
Get pre-qualified$4,126/mo
Residential, Single Family Residence
Built in 2023
5,101 Square Feet Lot
$593,700 Zestimate®
$211/sqft
$127/mo HOA
What's special
- 9 days |
- 361 |
- 24 |
Zillow last checked:
Listing updated:
Listed by:
Erin J. Gardere DRE #01404737 510-301-8609,
Black Diamond Real Estate
Source: Bay East AOR,MLS#: 41141663
Facts & features
Interior
Bedrooms & bathrooms
- Bedrooms: 5
- Bathrooms: 3
- Full bathrooms: 3
Rooms
- Room types: 1 Bedroom, 1 Bath, Main Entry, Great Room, Kitchen, Laundry, Loft
Kitchen
- Features: 220 Volt Outlet, Stone Counters, Dishwasher, Disposal, Gas Range/Cooktop, Kitchen Island, Microwave, Refrigerator
Heating
- Forced Air, Natural Gas
Cooling
- Central Air
Appliances
- Included: Dishwasher, Gas Range, Microwave, Refrigerator, Tankless Water Heater
- Laundry: Hookups Only
Features
- Flooring: Laminate, Tile, Carpet
- Has fireplace: No
- Fireplace features: None
Interior area
- Total structure area: 2,833
- Total interior livable area: 2,833 sqft
Property
Parking
- Total spaces: 3
- Parking features: Tandem, Garage Faces Front, Garage Door Opener
- Garage spaces: 3
Features
- Levels: Two
- Stories: 2
- Patio & porch: Front Porch
- Has private pool: Yes
- Pool features: In Ground, Outdoor Pool
- Fencing: Fenced,Wood
Lot
- Size: 5,101 Square Feet
- Features: Rectangular Lot, Back Yard
Details
- Parcel number: 066500130000
- Special conditions: Short Sale
Construction
Type & style
- Home type: SingleFamily
- Architectural style: Other
- Property subtype: Residential, Single Family Residence
Materials
- Stucco, Brick Veneer, Wood, Frame
- Roof: Tile
Condition
- Existing
- New construction: No
- Year built: 2023
Utilities & green energy
- Electric: Photovoltaics Seller Owned, 220 Volts in Kitchen
- Sewer: Public Sewer
- Water: Public, Other (Irrigation)
- Utilities for property: Cable Connected
Community & HOA
Community
- Security: Fire Alarm, Carbon Monoxide Detector(s), Prewired, Smoke Detector(s)
- Subdivision: Other
HOA
- Has HOA: Yes
- Amenities included: Clubhouse, Pool, Park, Recreation Facilities
- Services included: Common Area Maint
- HOA fee: $127 monthly
- HOA name: NOT LISTED
- HOA phone: 916-846-0100
Location
- Region: Stockton
Financial & listing details
- Price per square foot: $211/sqft
- Tax assessed value: $682,687
- Annual tax amount: $10,749
- Price range: $599K - $599K
- Date on market: 7/15/2026
- Listing agreement: Excl Right
- Listing terms: Cash,Conventional,1031 Exchange,FHA,VA Loan,CalVet
- Electric utility on property: Yes
Estimated market value
$593,700
$564,000 - $623,000
$3,491/mo
Price history
| Date | Event | Price |
|---|---|---|
| 7/24/2026 | Price change | $599,000-4.2%$211/sqft |
Source:  Bay East AOR #41141663 Report a problem Bay East AOR #41141663 Report a problem | ||
| 7/15/2026 | Listed for sale | $625,000-4.8%$221/sqft |
Source: Bay East AOR #41141663 Report a problem | ||
| 5/31/2023 | Sold | $656,500-2.2%$232/sqft |
Source: Public Record Report a problem | ||
| 2/28/2023 | Pending sale | $671,552$237/sqft |
Source: MetroList Services of CA #223008324 Report a problem | ||
| 2/3/2023 | Listed for sale | $671,552$237/sqft |
Source: MetroList Services of CA #223008324 Report a problem | ||
Public tax history
| Year | Property taxes | Tax assessment |
|---|---|---|
| 2025 | $10,749 +2.2% | $682,687 +2% |
| 2024 | $10,522 +167.6% | $669,301 +961.1% |
| 2023 | $3,932 +247.2% | $63,079 +2% |
| 2022 | $1,132 | $61,843 |
Find assessor info on the county website
Monthly payment
Est. payment
Payment breakdown
Explore the cost of this home by adjusting the details. Changes won't be saved.Climate risks
Neighborhood: Spanos Park West
Nearby schools
GreatSchools rating
- 5/10Manlio Silva Elementary SchoolGrades: K-6Distance: 0.7 mi
- 4/10Christa McAuliffe Middle SchoolGrades: 7-8Distance: 2 mi
- 5/10Bear Creek High SchoolGrades: 9-12Distance: 2.7 mi
Schools provided by the listing agent
- District: Stockton Unified
Source: Bay East AOR. This data may not be complete. We recommend contacting the local school district to confirm school assignments for this home.
- $655,6005 bd3 ba3.1k sqft10013 Baltisan Ln, Stockton, CA 95219Off Market
- $---- bd-- ba-- sqft10015 Baltisan Ln, Stockton, CA 95219Off Market
- $622,1004 bd2 ba2.2k sqft10001 Baltisan Ln, Stockton, CA 95219Off Market
- $637,6005 bd2 ba2.6k sqft10100 Wayfaring Dr, Stockton, CA 95219Off Market
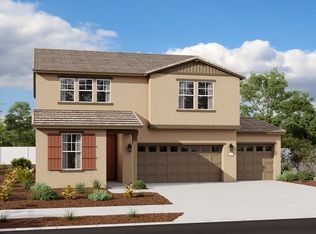
- $691,2005 bd3 ba3k sqft10106 Wayfaring Dr, Stockton, CA 95219Off Market
- $556,4004 bd3 ba2k sqft10019 Baltisan Ln, Stockton, CA 95219Off Market
- $---- bd-- ba-- sqft10108 Wayfaring Dr, Stockton, CA 95219Off Market
- $684,3005 bd4 ba3.1k sqft7048 Mauna Loa Way, Stockton, CA 95219Off Market
A local agent can set up tours, give advice and negotiate with sellers.
A local lender can help you make sure your offer is ready when you are.
Similar homes
- $--5 bd4 ba3.1k sqft10324 Almanor Cir, Stockton, CA 95219Auction
 ServiceLink Auction
 - $619,9004 bd3 ba2.4k sqft10024 Denali Ln, Stockton, CA 95219For Sale
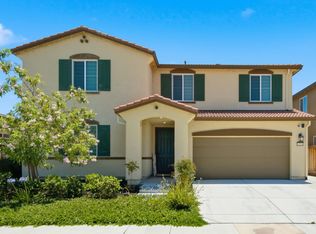 MLS ID #226080725, Gurpiar Sidhu. MetroList Services of CA
 - $630,0005 bd4 ba2.5k sqft6056 Silver Oak Cir, Stockton, CA 95219For Sale
 MLS ID #41141591, Lou Sanchez. Bay East AOR
 - $575,0004 bd3 ba2.3k sqft6735 Oakum Way, Stockton, CA 95219For Sale
 MLS ID #226083092, Kiranpal Sohal. MetroList Services of CA
 - $599,0004 bd3 ba1.9k sqft6828 Oakum Way, Stockton, CA 95219For SaleMLS ID #41138077, LaWanda Burkhalter. CCAR
- $816,8635 bd5 ba3.5k sqft6814 Oyster Point Ln, Stockton, CA 95219New ConstructionMetroList Services of CA
- $599,9004 bd3 ba2.7k sqft10009 Blue Anchor Ln, Stockton, CA 95219For SaleMLS ID #226008920, Edward Casillas. MetroList Services of CA
- $639,9505 bd3 ba2.6k sqft6712 Kaweah Ln, Stockton, CA 95219For SaleMLS ID #226059380, Marlo Jordan. MetroList Services of CA
- $599,9503 bd3 ba2.2k sqft3777 Fort Donelson Dr, Stockton, CA 95219For SaleMLS ID #226087953, Lisa Aguilera. MetroList Services of CA
- $574,9995 bd3 ba2.7k sqft6674 Crestview Cir, Stockton, CA 95219For SaleMLS ID #226082563, Jose Alfredo Ochoa Chavez DRE #02052165, BarbCo. SFAR
- $729,0005 bd3 ba3k sqft10912 Monomoy Way, Stockton, CA 95219For SaleMLS ID #226090711, Hana Tran. MetroList Services of CA
- from $659,8614 bd3 ba2.3k sqftResidence 2355 Plan, Westlake : Lakeside, Stockton, CA 95219New ConstructionLennar Homes
- $535,0004 bd3 ba2k sqft10547 Seahorn Dr, Stockton, CA 95219For SaleMLS ID #226090217, Karylene Mann. MetroList Services of CA
- $600,0004 bd3 ba2.1k sqft7244 Covell Beach Ln, Stockton, CA 95219For SaleMLS ID #226073016, Scott Ostrode. MetroList Services of CA
- $625,0005 bd4 ba2.5k sqft7238 Covell Beach Ln, Stockton, CA 95219For SaleMLS ID #226072727, Scott Ostrode. MetroList Services of CA
- $638,0005 bd3 ba3.1k sqft10254 Noyo Ln, Stockton, CA 95219For SaleMLS ID #226082390, Cheryl Yeung DRE #01890397, Coldwell Banker Infiniti Group. SFAR
- $560,0004 bd3 ba2.1k sqft6901 Wamasquid Ln, Stockton, CA 95219For SaleMLS ID #226081930, Sonya Hanker. MetroList Services of CA
- $589,9004 bd3 ba2.7k sqft6282 Crestview Cir, Stockton, CA 95219For SaleMLS ID #226030103, Jayesh Karamchandani. MetroList Services of CA
- $659,9995 bd4 ba2.5k sqft10816 Merritt Dr, Stockton, CA 95219For SaleMLS ID #226063657, Trevor Matthews. MetroList Services of CA
- $699,0006 bd4 ba3.1k sqft6948 Mauna Loa Way, Stockton, CA 95219For SaleMLS ID #226035192, Bianka Saenz. MetroList Services of CA
Local buyer's agents are ready to help
