Located in one of Stockton's newest Lennar communities, this beautifully maintained home offers 4 bedrooms, 3 full bathrooms, and just under 2,400 square feet of thoughtfully designed living space that blends comfort, function, and modern style. The open-concept layout is bright and welcoming, filled with natural light that carries through the main living areas. A downstairs bedroom and full bathroom add flexibility for guests, extended family, or a private office setup. Step outside to a large finished backyard overlooking a peaceful water view, creating the perfect setting for morning coffee, weekend gatherings, or quiet evenings at home. Additional highlights include owned solar for energy efficiency and long-term savings, plus walkable access to brand-new community parks and a resort-style community center with a gym and pool. A well-rounded home in a growing neighborhood, offering both lifestyle and everyday convenience.
Pending
$549,000
10362 Baldy Dr, Stockton, CA 95219
4beds
2,386sqft
:
Get pre-qualified$3,900/mo
Single Family Residence
Built in 2024
5,005 Square Feet Lot
$545,700 Zestimate®
$230/sqft
$269/mo HOA
What's special
Large finished backyardOpen-concept layout
- 82 days |
- 287 |
- 9 |
Zillow last checked:
Listing updated:
Listed by:
Kimberlee Williams DRE #01490261 209-403-0630,
PMZ Real Estate
Source: MetroList Services of CA,MLS#: 226054201Originating MLS: MetroList Services, Inc.
Facts & features
Interior
Bedrooms & bathrooms
- Bedrooms: 4
- Bathrooms: 3
- Full bathrooms: 3
Dining room
- Features: Dining/Family Combo
Kitchen
- Features: Breakfast Area
Heating
- Central
Cooling
- Ceiling Fan(s), Central Air
Appliances
- Laundry: Inside Room
Features
- Flooring: Carpet, Tile
- Has fireplace: No
Interior area
- Total structure area: 0
- Total interior livable area: 2,386 sqft
Property
Parking
- Total spaces: 2
- Parking features: Attached, Garage Faces Front
- Attached garage spaces: 2
Features
- Levels: Two
- Stories: 2
- Has private pool: Yes
- Pool features: Membership Fee
- Fencing: Back Yard,Fenced
Lot
- Size: 5,005 Square Feet
- Features: Low Maintenance
Details
- Parcel number: 066600360000
- Zoning: Sir
- Special conditions: Standard
Construction
Type & style
- Home type: SingleFamily
- Property subtype: Single Family Residence
Materials
- Stucco, Wood
- Foundation: Slab
- Roof: Tile
Condition
- Year built: 2024
Utilities & green energy
- Electric: Other
- Sewer: Other
- Water: Public
- Utilities for property: Public, Solar
Green energy
- Energy generation: Solar
Community & HOA
Community
- Subdivision: 3587 Westlake Vlgs Un #13 Village
HOA
- Has HOA: Yes
- Amenities included: Pool, Recreation Facilities, Fitness Center
- Services included: Pool, Management
- HOA fee: $269 monthly
Location
- Region: Stockton
Financial & listing details
- Price per square foot: $230/sqft
- Tax assessed value: $390,645
- Annual tax amount: $7,786
- Price range: $549K - $549K
- Date on market: 5/14/2026
- Road surface type: Asphalt, Paved
Estimated market value
$545,700
$518,000 - $573,000
$3,196/mo
Price history
| Date | Event | Price |
|---|---|---|
| 7/7/2026 | Pending sale | $549,000$230/sqft |
Source: MetroList Services of CA #226054201 Report a problem | ||
| 5/14/2026 | Listed for sale | $549,000-4.5%$230/sqft |
Source: MetroList Services of CA #226054201 Report a problem | ||
| 4/14/2026 | Listing removed | $575,000$241/sqft |
Source: EXIT Realty broker feed #225152927 Report a problem | ||
| 12/20/2025 | Listed for sale | $575,000-0.9%$241/sqft |
Source: MetroList Services of CA #225152927 Report a problem | ||
| 12/9/2025 | Listing removed | $580,000$243/sqft |
Source: MetroList Services of CA #225097632 Report a problem | ||
| 11/3/2025 | Price change | $580,000-3.2%$243/sqft |
Source: MetroList Services of CA #225097632 Report a problem | ||
| 10/14/2025 | Price change | $599,000-5.7%$251/sqft |
Source: MetroList Services of CA #225097632 Report a problem | ||
| 7/24/2025 | Listed for sale | $635,000$266/sqft |
Source: MetroList Services of CA #225097632 Report a problem | ||
| 7/24/2025 | Listing removed | $635,000$266/sqft |
Source: MetroList Services of CA #225087141 Report a problem | ||
| 7/1/2025 | Listed for sale | $635,000+21%$266/sqft |
Source: MetroList Services of CA #225087141 Report a problem | ||
| 2/4/2025 | Listing removed | $3,465$1/sqft |
Source: Zillow Rentals Report a problem | ||
| 1/27/2025 | Sold | $525,000-22.1%$220/sqft |
Source: Public Record Report a problem | ||
| 1/25/2025 | Listed for rent | $3,465$1/sqft |
Source: Zillow Rentals Report a problem | ||
| 12/9/2024 | Price change | $673,617+6.3%$282/sqft |
Source:  Lennar Homes Report a problem Lennar Homes Report a problem | ||
| 12/8/2024 | Price change | $633,617-5.9%$266/sqft |
Source: Lennar Homes Report a problem | ||
| 11/27/2024 | Price change | $673,617+4.7%$282/sqft |
Source: Lennar Homes Report a problem | ||
| 11/21/2024 | Price change | $643,617-4.5%$270/sqft |
Source: Lennar Homes Report a problem | ||
| 11/6/2024 | Price change | $673,617-5.6%$282/sqft |
Source: Lennar Homes Report a problem | ||
| 10/29/2024 | Listed for sale | $713,617$299/sqft |
Source: Lennar Homes Report a problem | ||
Public tax history
| Year | Property taxes | Tax assessment |
|---|---|---|
| 2025 | $7,786 +107.7% | $390,645 +1423.3% |
| 2024 | $3,749 +982.1% | $25,645 +2% |
| 2023 | $346 | $25,143 |
Find assessor info on the county website
Monthly payment
Est. payment
Payment breakdown
Explore the cost of this home by adjusting the details. Changes won't be saved.Climate risks
Neighborhood: Spanos Park West
Nearby schools
GreatSchools rating
- 5/10Manlio Silva Elementary SchoolGrades: K-6Distance: 0.3 mi
- 4/10Christa McAuliffe Middle SchoolGrades: 7-8Distance: 1.5 mi
- 5/10Bear Creek High SchoolGrades: 9-12Distance: 2.2 mi
- $598,0005 bd3 ba2.6k sqft10358 Baldy Dr, Stockton, CA 95219Sold

- $590,0004 bd4 ba2.7k sqft10349 Baldy Dr, Stockton, CA 95219Sold

- $525,0003 bd3 ba2.1k sqft6650 Guadalupe Ln, Stockton, CA 95219Sold
- $568,0004 bd3 ba2.3k sqft6653 Guadalupe Ln, Stockton, CA 95219Sold
- $610,5005 bd3 ba2.6k sqft6658 Guadalupe Ln, Stockton, CA 95219Sold
- $611,5004 bd4 ba2.7k sqft6654 Guadalupe Ln, Stockton, CA 95219Sold
- $631,1004 bd3 ba2.7k sqft6657 Guadalupe Ln, Stockton, CA 95219Off Market
- $584,5004 bd3 ba2.3k sqft6646 Guadalupe Ln, Stockton, CA 95219Sold
A local agent can set up tours, give advice and negotiate with sellers.
A local lender can help you make sure your offer is ready when you are.
Similar homes
- $575,0004 bd3 ba2.3k sqft6735 Oakum Way, Stockton, CA 95219For Sale
 MLS ID #226083092, Kiranpal Sohal. MetroList Services of CA
 - $619,9005 bd3 ba2.1k sqft6837 Oakum Way, Stockton, CA 95219For Sale
 MLS ID #226092462, Avdeep Singh Sandhu. MetroList Services of CA
 - $560,0004 bd3 ba2.1k sqft6901 Wamasquid Ln, Stockton, CA 95219For Sale
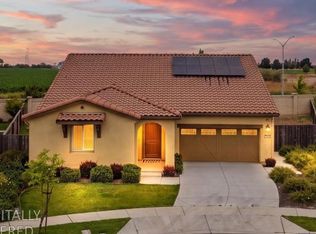 MLS ID #226081930, Sonya Hanker. MetroList Services of CA
 - $619,9904 bd3 ba2.1k sqft10024 Mont Blanc Ln, Stockton, CA 95219For Sale
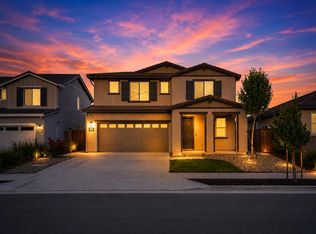 MLS ID #226091375, Avdeep Singh Sandhu. MetroList Services of CA
 - $619,9004 bd3 ba2.4k sqft10024 Denali Ln, Stockton, CA 95219For SaleMLS ID #226080725, Gurpiar Sidhu. MetroList Services of CA
- $555,0003 bd2 ba1.6k sqft10942 Miacomet Ct, Stockton, CA 95219For SaleMLS ID #226068032, Maria Estrada. MetroList Services of CA
- $550,0004 bd3 ba2.4k sqft9818 Ladybird Way, Stockton, CA 95209For SaleMLS ID #226096018, Ed Snow. MetroList Services of CA
- $609,0005 bd4 ba2.7k sqft6705 Fathom Rd, Stockton, CA 95219For SaleMLS ID #226038800, Satnam Singh. MetroList Services of CA
- $650,0003 bd2 ba2k sqft10908 Monomoy Way, Stockton, CA 95219For SaleMLS ID #226077766, John Anderson. MetroList Services of CA
- $659,9995 bd4 ba2.5k sqft10816 Merritt Dr, Stockton, CA 95219For SaleMLS ID #226063657, Trevor Matthews. MetroList Services of CA
- $638,0005 bd3 ba3.1k sqft10254 Noyo Ln, Stockton, CA 95219For SaleMLS ID #226082390, Cheryl Yeung DRE #01890397, Coldwell Banker Infiniti Group. SFAR
- $575,0004 bd3 ba2k sqft712 Renoir Ln, Stockton, CA 95209For SaleMLS ID #226076114, Eric Liu. MetroList Services of CA
- $735,0004 bd4 ba3.1k sqft10918 Miacomet Ct, Stockton, CA 95219For SaleMLS ID #226056118, Lance McHan. MetroList Services of CA
- $695,0005 bd4 ba3.1k sqft6949 Foraker Dr, Stockton, CA 95219For SaleMLS ID #226071315, Hannah Nguyen. MetroList Services of CA
- $699,0006 bd4 ba3.1k sqft6948 Mauna Loa Way, Stockton, CA 95219For SaleMLS ID #226035192, Bianka Saenz. MetroList Services of CA
- $585,0004 bd3 ba2.1k sqft144 Molveno Dr, Stockton, CA 95209For SaleMLS ID #226066102, Rocelie Rodgers. MetroList Services of CA
- $535,0003 bd3 ba1.5k sqft10851 Albano Lane, Stockton, CA 95209For SaleMLS ID #226082358, Reijing A Hubbard, KW Vaca Valley. BAREIS
- $559,9004 bd2 ba2.1k sqft3133 Penelope Dr, Stockton, CA 95212For SaleMLS ID #226028954, Linda Castro. MetroList Services of CA
- $439,9503 bd2 ba1.5k sqft9555 Scarboro Pl, Stockton, CA 95209For SaleMLS ID #226096120, Frank Silveria. MetroList Services of CA
- $500,0003 bd3 ba1.7k sqft10853 Orta Ln, Stockton, CA 95209For SaleMLS ID #226091485, Christina O'Neal. MetroList Services of CA
Local buyer's agents are ready to help
