In the well loved Coopermill community, surrounded by charming maintained streets and homes, 1133 Hartwell Ave, a Caresco built home, stands at 3217 square feet. It has PAID Solar, five bedrooms and 3 full baths, 1 double car garage and 1 single car garage. New luxury vinyl plank floors, new ceiling fans in every room, and new paint make this house feel fresh and ready for someone to add their creativity. It has tall ceilings with crown molding, a large family room, a large living room with a dining area, and a humongous primary suite, with a sitting room and fireplace that look out to trees and quaint serenity, and a large ensuite. Tile roofing, an inside laundry room, a large pantry add to the details along with the lighted, covered patio. Walking distance to schools, close to shopping, freeways, restaurants, and around the corner from Elk Horn Country Club and Golf, and Lodi Wineries makes this location prime As part of the Windmill Park Homeowner's Association there is a recreation center, with a community park, pool, and party room. Security gates, cameras, and guard service keep the community aware.
Active
$689,500
1133 Hartwell Ave, Stockton, CA 95209
5beds
3,217sqft
Single Family Residence
Built in 2006
7,305 Square Feet Lot
$671,000 Zestimate®
$214/sqft
$162/mo HOA
What's special
Large ensuiteHumongous primary suiteNew paintLarge family roomPaid solarTile roofingFive bedrooms
- 23 days
- 605
- 39
Zillow last checked:
Listing updated:
Listed by:
Lynette Sullivan DRE #02119990 209-639-1881,
PMZ Real Estate
Source: MetroList Services of CA,MLS#: 226118143Originating MLS: MetroList Services, Inc.
Facts & features
Interior
Bedrooms & bathrooms
- Bedrooms: 5
- Bathrooms: 3
- Full bathrooms: 3
Rooms
- Room types: Storage, Kitchen, Laundry, Living Room
Primary bedroom
- Features: Walk-In Closet(s), Sitting Area
Primary bathroom
- Features: Closet, Shower Stall(s), Double Vanity, Soaking Tub, Tile, Walk-In Closet(s), Window
Dining room
- Features: Space in Kitchen, Dining/Living Combo
Kitchen
- Features: Breakfast Area, Pantry Closet, Granite Counters, Kitchen Island, Island w/Sink, Kitchen/Family Combo
Heating
- Central, Fireplace Insert, Natural Gas
Cooling
- Ceiling Fan(s), Central Air
Appliances
- Included: Free-Standing Gas Range, Dishwasher, Disposal, Microwave, Plumbed For Ice Maker, Electric Water Heater
- Laundry: Laundry Room, Cabinets, Sink, Electric Dryer Hookup, Ground Floor, Inside Room
Features
- Flooring: Carpet, Tile, Luxury Vinyl Plank
- Number of fireplaces: 2
- Fireplace features: Family Room, Gas Log
Interior area
- Total interior livable area: 3,217 sqft
Property
Parking
- Total spaces: 6
- Parking features: Garage Faces Front, Uncovered Parking Space, Garage Faces Side
- Garage spaces: 3
- Uncovered spaces: 3
Features
- Levels: Two
- Stories: 2
- Exterior features: Covered Courtyard, Wet Bar
- Fencing: Back Yard,Wood,Fenced
Lot
- Size: 7,305 Square Feet
- Features: Sprinklers In Front, Sprinklers In Rear
Details
- Parcel number: 070590230000
- Zoning: residential
- Special conditions: Standard
Construction
Type & style
- Home type: SingleFamily
- Architectural style: Traditional
- Property subtype: Single Family Residence
Materials
- Brick Veneer, Cement Siding, Stucco, Frame, Wood
- Foundation: Concrete
- Roof: Cement
Condition
- Year built: 2006
Details
- Builder name: Caresco
Utilities & green energy
- Electric: 220 Volts in Kitchen, 220 Volts in Laundry
- Sewer: Public Sewer
- Water: Public
- Utilities for property: Cable Available, Public, Electric, Solar, Natural Gas Connected
Green energy
- Energy generation: Solar
Community & HOA
Community
- Subdivision: Windmill Park Homeowners Asssoc.
HOA
- Has HOA: Yes
- Amenities included: Barbecue, Playground, Pool, Clubhouse, Lake, Park
- Services included: Common Areas, Pool, Recreation Facility, Road, Security, Maintenance Grounds, Management
- HOA fee: $162 monthly
Location
- Region: Stockton
Financial & listing details
- Price per square foot: $214/sqft
- Tax assessed value: $711,700
- Price range: $689.5K - $689.5K
- Date on market: 9/29/2026
Estimated market value
$671,000
$637,000 - $705,000
$3,461/mo
Price history
| Date | Event | Price |
|---|---|---|
| 9/29/2026 | Listed for sale | $689,500+146.3%$214/sqft |
Source: MetroList Services of CA #226118143 Report a problem | ||
| 2/9/2021 | Listing removed | -- |
Source: Owner Report a problem | ||
| 7/15/2015 | Listing removed | $2,450$1/sqft |
Source: Owner Report a problem | ||
| 6/21/2015 | Price change | $2,450+16.7%$1/sqft |
Source: Owner Report a problem | ||
| 6/15/2015 | Listed for rent | $2,100+5%$1/sqft |
Source: Owner Report a problem | ||
| 4/8/2014 | Listing removed | $2,000$1/sqft |
Source: Owner Report a problem | ||
| 2/18/2014 | Listed for rent | $2,000$1/sqft |
Source: Birtok Management Report a problem | ||
| 6/7/2011 | Sold | $280,000-36.1%$87/sqft |
Source: MetroList Services of CA #11010655 Report a problem | ||
| 5/16/2008 | Listing removed | $437,888$136/sqft |
Source: Number1Expert #80008411 Report a problem | ||
| 5/4/2008 | Listed for sale | $437,888-6.6%$136/sqft |
Source: Number1Expert #80008411 Report a problem | ||
| 12/6/2007 | Sold | $469,000$146/sqft |
Source: Public Record Report a problem | ||
Public tax history
| Year | Property taxes | Tax assessment |
|---|---|---|
| 2026 | -- | $711,700 -3.7% |
| 2025 | $8,270 +108.2% | $738,684 +110% |
| 2024 | $3,973 +1.2% | $351,683 +2% |
| 2023 | $3,928 +2.7% | $344,789 +2% |
| 2022 | $3,823 -2.3% | $338,029 +2% |
| 2021 | $3,912 +2.5% | $331,402 +1% |
| 2020 | $3,819 +2.4% | $328,005 +2% |
| 2019 | $3,730 +1.8% | $321,575 +2% |
| 2018 | $3,663 +2.4% | $315,270 +2% |
| 2017 | $3,576 +6.2% | $309,089 +2% |
| 2016 | $3,369 +1.2% | $303,031 +1.5% |
| 2015 | $3,327 | $298,480 +2% |
| 2014 | $3,327 | $292,633 +0.5% |
| 2013 | -- | $291,312 +2% |
| 2012 | -- | $285,600 -3.5% |
| 2011 | -- | $296,000 -11.6% |
| 2010 | -- | $335,000 -1.8% |
| 2009 | -- | $341,000 +16.2% |
| 2008 | -- | $293,460 -46.5% |
| 2007 | -- | $548,038 +115% |
| 2006 | -- | $254,850 +138.9% |
| 2005 | -- | $106,667 |
Find assessor info on the county website
Monthly payment
Est. payment
Payment breakdown
Explore the cost of this home by adjusting the details. Changes won't be saved.Climate risks
Neighborhood: Elkhorn

Similar homes
- $739,0005 bd3 ba3.4k sqft1781 Chatfield Cir, Stockton, CA 95209For Sale
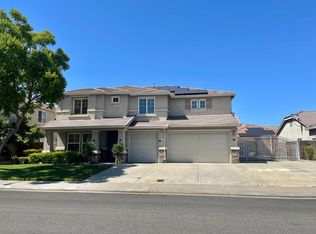 MLS ID #226128765, Paul Tran. MetroList Services of CA
- $699,9996 bd3 ba2.9k sqft1258 Heavenly Cir, Stockton, CA 95209For Sale
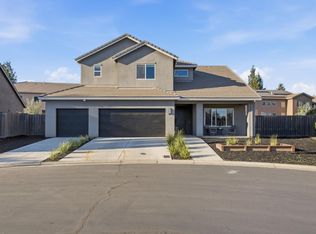 MLS ID #ML82056476, Guillean Arradaza. MLSListings Inc
- $615,0003 bd3 ba2.5k sqft10208 Abbott St, Stockton, CA 95209For Sale
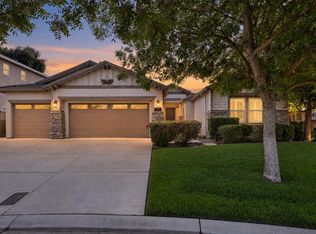 MLS ID #226113278, JJ Godi. MetroList Services of CA
- $590,0005 bd3 ba2.7k sqft10554 Rudder Way, Stockton, CA 95209For Sale
 MLS ID #226120775, Shan Fang. MetroList Services of CA
