Discover the perfect blend of space, comfort, and community living at 854 Schmidt Court, in the desirable Windmill Park gated community! Offering 4 bedrooms, 2.5 bathrooms, and approximately 2,577 square feet of living space, this two-story home sits on a 5,690-square-foot lot and features a downstairs primary suite, dramatic cathedral ceilings in the living and family room, and a spacious layout. Upstairs, a versatile loft with a balcony overlooks the family room, creating an impressive open feel and additional living space. The kitchen is designed for everyday living and entertaining, featuring stainless steel appliances, a gas range and oven, and a center island with seating. Additional conveniences include a separate laundry room, a solar system to help keep energy costs down, and low-maintenance front and back yards for easy outdoor enjoyment. An ample two-car attached garage adds to the home's convenience. Residents of Windmill Park enjoy access to an array of community amenities, including a swimming pool, park, playground, and clubhouse. Enjoy the benefits of gated community living with inviting indoor spaces, energy-conscious features, and amenities that complement your lifestyle. Ready to make this home yours? Don't miss the opportunity to experience everything this home has to offer.
Active
$560,000
854 Schmidt Ct, Stockton, CA 95209
4beds
2,577sqft
Single Family Residence
Built in 2005
5,688 Square Feet Lot
$550,300 Zestimate®
$217/sqft
$162/mo HOA
What's special
Gas range and ovenCenter island with seatingSpacious layoutDownstairs primary suiteAmple two-car attached garageStainless steel appliancesInviting indoor spaces
- 7 days
- 478
- 28
Likely to sell faster than
Zillow last checked:
Listing updated:
Listed by:
Inmar Barrera DRE #01517529 209-645-2373,
RE/MAX Executive
Source: MetroList Services of CA,MLS#: 226133321Originating MLS: MetroList Services, Inc.
Facts & features
Interior
Bedrooms & bathrooms
- Bedrooms: 4
- Bathrooms: 3
- Full bathrooms: 2
- Partial bathrooms: 1
Rooms
- Room types: Loft, Family Room, Great Room, Kitchen, Living Room
Primary bedroom
- Features: Ground Floor, Walk-In Closet
Primary bathroom
- Features: Shower Stall(s), Double Vanity, Soaking Tub, Tub, Walk-In Closet(s), Window
Dining room
- Features: Dining/Family Combo, Space in Kitchen
Kitchen
- Features: Pantry Cabinet, Kitchen Island, Stone Counters, Kitchen/Family Combo
Heating
- Central
Cooling
- Ceiling Fan(s), Central Air
Appliances
- Included: Dishwasher, Disposal, Microwave, Plumbed For Ice Maker, Free-Standing Gas Oven
- Laundry: Cabinets, Ground Floor, Inside Room
Features
- Flooring: Carpet, Laminate, Tile
- Has fireplace: No
Interior area
- Total interior livable area: 2,577 sqft
Video & virtual tour
Property
Parking
- Total spaces: 2
- Parking features: Garage Door Opener, Garage Faces Front, Driveway, Gentle Up Driveway/Sidewalks
- Garage spaces: 2
- Has uncovered spaces: Yes
Features
- Levels: Two
- Stories: 2
- Has private pool: Yes
- Pool features: Community
Lot
- Size: 5,688 Square Feet
- Features: Auto Sprinkler F&R, Court, Shape Regular, Landscape Back, Landscape Front
Details
- Additional structures: Shed(s)
- Parcel number: 070560360000
- Zoning: RES
- Special conditions: Standard
Construction
Type & style
- Home type: SingleFamily
- Architectural style: Traditional
- Property subtype: Single Family Residence
Materials
- Concrete, Stucco, Frame, Wood
- Foundation: Slab
- Roof: Composition
Condition
- Year built: 2005
Utilities & green energy
- Electric: 220 Volts in Laundry
- Sewer: Public Sewer
- Water: Public
- Utilities for property: Cable Available, Public, Sewer In & Connected, Internet Available, Solar, Natural Gas Connected
Green energy
- Energy generation: Solar
Community & HOA
Community
- Features: Gated
- Subdivision: Windmill Cove
HOA
- Has HOA: Yes
- Amenities included: Playground, Pool, Clubhouse, Recreation Facilities, Park
- Services included: Common Areas, Pool, Recreation Facility, Maintenance Grounds, Management
- HOA fee: $162 monthly
Location
- Region: Stockton
Financial & listing details
- Price per square foot: $217/sqft
- Tax assessed value: $535,474
- Price range: $560K - $560K
- Date on market: 11/3/2026
- Road surface type: Asphalt, Paved
Estimated market value
$550,300
$523,000 - $578,000
$2,987/mo
Price history
| Date | Event | Price |
|---|---|---|
| 11/3/2026 | Listed for sale | $560,000+15.5%$217/sqft |
Source: MetroList Services of CA #226133321 Report a problem | ||
| 12/2/2020 | Sold | $485,000$188/sqft |
Source: MetroList Services of CA #20064741 Report a problem | ||
| 11/1/2020 | Pending sale | $485,000$188/sqft |
Source: RE/MAX Grupe Gold #20064741 Report a problem | ||
| 10/25/2020 | Listed for sale | $485,000$188/sqft |
Source: RE/MAX Grupe Gold #20064741 Report a problem | ||
Public tax history
| Year | Property taxes | Tax assessment |
|---|---|---|
| 2026 | -- | $535,474 +2% |
| 2025 | $5,877 +1.9% | $524,976 +2% |
| 2024 | $5,769 +1.1% | $514,684 +2% |
| 2023 | $5,704 +2.3% | $504,594 +2% |
| 2022 | $5,576 -2.3% | $494,700 +2% |
| 2021 | $5,707 +19.7% | $485,000 +16.2% |
| 2020 | $4,768 +0.4% | $417,500 |
| 2019 | $4,750 -0.5% | $417,500 -0.4% |
| 2018 | $4,775 +19.8% | $419,000 +19% |
| 2017 | $3,986 +8.8% | $352,000 +4.5% |
| 2016 | $3,664 +20.7% | $337,000 +8% |
| 2015 | $3,037 | $312,000 +13.9% |
| 2014 | $3,037 | $274,000 +9.6% |
| 2013 | -- | $250,000 +2% |
| 2012 | -- | $245,000 -0.8% |
| 2011 | -- | $247,000 -5.4% |
| 2010 | -- | $261,000 +1.2% |
| 2009 | -- | $258,000 -14.4% |
| 2008 | -- | $301,519 -27.2% |
| 2007 | -- | $414,027 -8% |
| 2006 | -- | $450,029 +564% |
| 2005 | -- | $67,776 |
Find assessor info on the county website
Monthly payment
Est. payment
Payment breakdown
Explore the cost of this home by adjusting the details. Changes won't be saved.Climate risks
Neighborhood: Elkhorn


Similar homes
- $549,0004 bd3 ba2.4k sqft2503 Breaker Way, Stockton, CA 95209For Sale
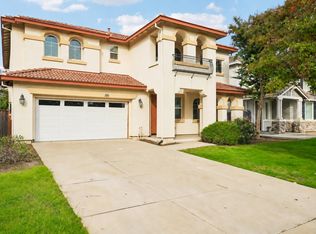 MLS ID #226135272, Ewa Reza. MetroList Services of CA
- $530,0004 bd3 ba2.1k sqft1155 Windjammer Dr, Stockton, CA 95209For Sale
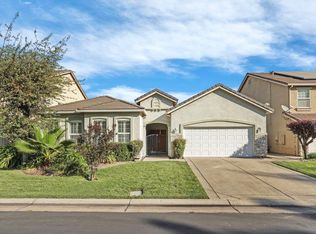 MLS ID #226125737, David McKeever. MetroList Services of CA
- $--4 bd3 ba2.1k sqft10619 Willow Glen Cir, Stockton, CA 95209Auction
 Xome
- $565,0004 bd3 ba2.8k sqft1016 Cypress Run Dr, Stockton, CA 95209For Sale
 MLS ID #41141137, Yinka Dania. Bay East AOR
