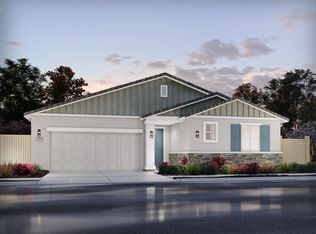
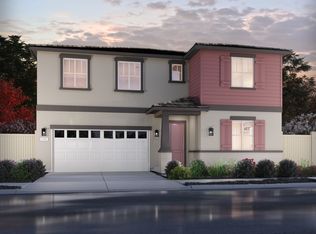
Qualified buyers may be eligible for special financing options, including a 3.99% 5-year ARM or 5.5% 30-year fixed rate. Ask for details and see if you qualify! Welcome to Liberty Ranch, one of Galt's newest communities, where modern design, flexible living space, and convenience come together. This beautiful 4-bedroom, 3-bathroom home offers 2,484 sq ft of thoughtfully designed living space with plenty of room for everyone. The main floor features a full bedroom and bathroom, perfect for guests, extended family, or a home office. Upstairs, a spacious loft offers even more flexibility for a second living area, playroom, workspace, or whatever fits your lifestyle. The open-concept kitchen, dining, and living areas create an inviting space for everyday living and entertaining. The generous primary suite provides a comfortable retreat with a large walk-in closet. Step outside to the spacious backyard, offering plenty of room for entertaining, outdoor living, gardening, or creating your own private oasiswith room for a pool. Best of all, there's NO HOA, giving you the freedom to enjoy and personalize your home without an additional monthly association fee. Conveniently located near Liberty Ranch High School, parks, shopping, dining, and more, this home offers the space, flexibility, and lifestyle you've been looking for. Come take a look and see if this Liberty Ranch home is the right fit for you!
Active
$599,999
1501 McIntyre St, Galt, CA 95632
4beds
2,484sqft
Single Family Residence
Built in 2025
6,046 Square Feet Lot
$598,900 Zestimate®
$242/sqft
$-- HOA
What's special
Spacious backyardGenerous primary suiteLarge walk-in closetRoom for a pool
- 11 days
- 386
- 25
Likely to sell faster than
Zillow last checked:
Listing updated:
Listed by:
Andres Farias DRE #02084297 916-248-1332,
Sterling Royal Real Estate
Source: MetroList Services of CA,MLS#: 226121865Originating MLS: MetroList Services, Inc.
Facts & features
Interior
Bedrooms & bathrooms
- Bedrooms: 4
- Bathrooms: 3
- Full bathrooms: 3
Primary bedroom
- Features: Walk-In Closet
Primary bathroom
- Features: Tub, Walk-In Closet(s)
Dining room
- Features: Dining/Living Combo
Kitchen
- Features: Quartz Counter, Kitchen Island, Kitchen/Family Combo
Heating
- Central
Cooling
- Central Air
Appliances
- Included: Ice Maker, Dishwasher, Microwave, Electric Water Heater, Free-Standing Electric Oven
- Laundry: Electric Dryer Hookup, Upper Level, Inside, Inside Room
Features
- Flooring: Carpet, Tile
- Has fireplace: No
Interior area
- Total interior livable area: 2,484 sqft
Property
Parking
- Total spaces: 2
- Parking features: Garage Door Opener, Garage Faces Front, Driveway
- Garage spaces: 2
- Has uncovered spaces: Yes
Features
- Levels: Two
- Stories: 2
- Fencing: Back Yard,Wood
- On waterfront: Yes
- Waterfront features: Waterfront
Lot
- Size: 6,046 Square Feet
- Features: Shape Regular
Details
- Parcel number: 14812500580000
- Zoning: R2
- Special conditions: Standard
Construction
Type & style
- Home type: SingleFamily
- Property subtype: Single Family Residence
Materials
- Stucco
- Foundation: Slab
- Roof: Tile
Condition
- Year built: 2025
Details
- Builder name: Meritage Homes
Utilities & green energy
- Electric: 220 Volts in Kitchen, 220 Volts in Laundry
- Sewer: Public Sewer
- Water: Public
- Utilities for property: Sewer In & Connected
Community & HOA
Location
- Region: Galt
Financial & listing details
- Price per square foot: $242/sqft
- Tax assessed value: $603,531
- Price range: $600K - $600K
- Date on market: 9/29/2026
- Road surface type: Paved Sidewalk
Estimated market value
$598,900
$569,000 - $629,000
$3,390/mo
Price history
| Date | Event | Price |
|---|---|---|
| 9/29/2026 | Listed for sale | $599,999$242/sqft |
Source: MetroList Services of CA #226121865 Report a problem | ||
| 9/25/2026 | Listing removed | $599,999$242/sqft |
Source: MetroList Services of CA #226006139 Report a problem | ||
| 8/20/2026 | Price change | $599,999-3.2%$242/sqft |
Source: MetroList Services of CA #226006139 Report a problem | ||
| 4/24/2026 | Price change | $619,999-3.5%$250/sqft |
Source: MetroList Services of CA #226006139 Report a problem | ||
| 3/12/2026 | Price change | $642,212-1%$259/sqft |
Source: MetroList Services of CA #226006139 Report a problem | ||
| 2/21/2026 | Price change | $649,000-1.7%$261/sqft |
Source: MetroList Services of CA #226006139 Report a problem | ||
| 1/28/2026 | Listed for sale | $659,999-4.7%$266/sqft |
Source: MetroList Services of CA #226006139 Report a problem | ||
| 1/11/2026 | Listing removed | $692,765$279/sqft |
Source:  Meritage Homes Report a problem Meritage Homes Report a problem | ||
| 1/2/2026 | Price change | $692,765+0.6%$279/sqft |
Source: Meritage Homes Report a problem | ||
| 9/27/2025 | Price change | $688,765+1.5%$277/sqft |
Source: Meritage Homes Report a problem | ||
| 9/26/2025 | Price change | $678,825-1.4%$273/sqft |
Source: Meritage Homes Report a problem | ||
| 9/18/2025 | Price change | $688,765+1.5%$277/sqft |
Source: Meritage Homes Report a problem | ||
| 9/10/2025 | Price change | $678,825+2.9%$273/sqft |
Source: Meritage Homes Report a problem | ||
| 8/28/2025 | Price change | $659,413-0.4%$265/sqft |
Source: Meritage Homes Report a problem | ||
| 6/4/2025 | Listed for sale | $661,990$267/sqft |
Source: Meritage Homes Report a problem | ||
Public tax history
| Year | Property taxes | Tax assessment |
|---|---|---|
| 2026 | -- | $603,531 +596.1% |
| 2025 | $5,398 | $86,698 |
Find assessor info on the county website
Monthly payment
Est. payment
Payment breakdown
Explore the cost of this home by adjusting the details. Changes won't be saved.Climate risks
Neighborhood: 95632

Similar homes
- $605,0004 bd3 ba2k sqft974 Lyonia Dr, Galt, CA 95632For Sale
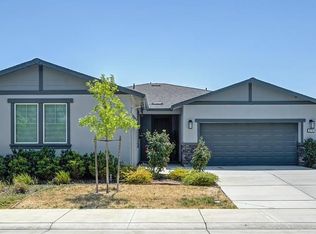 MLS ID #226101145, Angelica Fernandez. MetroList Services of CA
 - $625,0004 bd3 ba2.4k sqft1445 Fathers St, Galt, CA 95632New Construction
 Meritage Homes
 - $599,9003 bd3 ba2.1k sqft929 Norman Rd, Galt, CA 95632New Construction
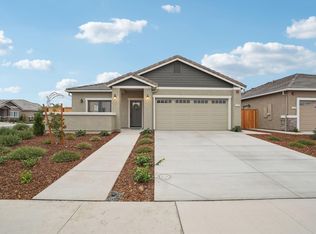 MetroList Services of CA
 - $579,0005 bd3 ba2.3k sqft844 J St, Galt, CA 95632For Sale
 MLS ID #226121164, Claudia Niedzielski. MetroList Services of CA
