Welcome to 8281 Glendon Way! This move-in-ready 4 bedroom, 2 bath home offers a fresh, updated interior and a functional floor plan designed for comfortable everyday living. Recent improvements include fresh interior paint, quartz countertops, and durable luxury vinyl plank flooring throughout, creating a clean and modern feel from the moment you step inside. The spacious living areas provide plenty of room to relax and entertain, while four bedrooms offer flexibility for family, guests, a home office, or workout space. A 3 car garage provides additional room for parking, storage, a workshop or recreational gear. Conveniently located near neighborhood parks, schools, shopping, dining, and everyday amenities, this home combines thoughtful updates with a great location. Move right in and make it your own!
Active
$589,500
8281 Glendon Way, Sacramento, CA 95829
4beds
2,060sqft
Single Family Residence
Built in 1999
5,501 Square Feet Lot
$580,000 Zestimate®
$286/sqft
$-- HOA
What's special
Four bedrooms offer flexibilityFresh interior paintFresh updated interiorQuartz countertopsFunctional floor plan
- 45 days
- 1,167
- 59
Zillow last checked:
Listing updated:
Listed by:
Dan Ellison DRE #01929242 916-545-6555,
Coldwell Banker Realty
Source: MetroList Services of CA,MLS#: 226113596Originating MLS: MetroList Services, Inc.
Facts & features
Interior
Bedrooms & bathrooms
- Bedrooms: 4
- Bathrooms: 2
- Full bathrooms: 2
Primary bathroom
- Features: Shower Stall(s), Double Vanity, Tub, Walk-In Closet(s)
Dining room
- Features: Space in Kitchen, Formal Area
Kitchen
- Features: Quartz Counter, Island w/Sink
Heating
- Central
Cooling
- Central Air
Appliances
- Included: Gas Water Heater, Dishwasher, Microwave
- Laundry: Inside Room
Features
- Flooring: Luxury Vinyl Plank
- Has fireplace: No
Interior area
- Total interior livable area: 2,060 sqft
Property
Parking
- Total spaces: 3
- Parking features: Attached, Side By Side, Tandem, Garage Door Opener
- Attached garage spaces: 3
Features
- Levels: One
- Stories: 1
Lot
- Size: 5,501 Square Feet
- Features: Shape Regular, Low Maintenance
- Topography: Level,Level
Details
- Parcel number: 12108000440000
- Zoning: R-1
- Special conditions: Standard
Construction
Type & style
- Home type: SingleFamily
- Architectural style: Contemporary
- Property subtype: Single Family Residence
Materials
- Stucco, Frame, Wood
- Foundation: Slab
- Roof: Cement
Condition
- Year built: 1999
Utilities & green energy
- Electric: 220 Volts, 220 Volts in Laundry
- Sewer: Public Sewer
- Water: Public
- Utilities for property: Sewer Connected
Community & HOA
Location
- Region: Sacramento
Financial & listing details
- Price per square foot: $286/sqft
- Tax assessed value: $219,797
- Price range: $589.5K - $589.5K
- Date on market: 9/11/2026
Estimated market value
$580,000
$551,000 - $609,000
$3,047/mo
Price history
| Date | Event | Price |
|---|---|---|
| 9/11/2026 | Listed for sale | $589,500+236.9%$286/sqft |
Source: MetroList Services of CA #226113596 Report a problem | ||
| 7/11/2012 | Sold | $175,000-10.3%$85/sqft |
Source: Public Record Report a problem | ||
| 2/1/2012 | Listing removed | $195,000$95/sqft |
Source: Real Estate eBroker Inc Report a problem | ||
| 12/10/2011 | Listed for sale | $195,000-46.6%$95/sqft |
Source: Real Estate eBroker Inc Report a problem | ||
| 8/24/2004 | Sold | $365,000+113.5%$177/sqft |
Source: Public Record Report a problem | ||
| 12/30/1999 | Sold | $171,000$83/sqft |
Source: Public Record Report a problem | ||
Public tax history
| Year | Property taxes | Tax assessment |
|---|---|---|
| 2026 | -- | $219,797 +2% |
| 2025 | $2,462 +1.6% | $215,488 +2% |
| 2024 | $2,423 +2.5% | $211,264 +2% |
| 2023 | $2,365 +1.7% | $207,122 +2% |
| 2022 | $2,326 +1.1% | $203,062 +2% |
| 2021 | $2,301 +1.3% | $199,081 +1% |
| 2020 | $2,271 +1.8% | $197,041 +2% |
| 2019 | $2,232 +2.6% | $193,179 +2% |
| 2018 | $2,175 +1.7% | $189,392 +2% |
| 2017 | $2,138 +5% | $185,679 +2% |
| 2016 | $2,037 +3.5% | $182,039 +1.5% |
| 2015 | $1,969 | $179,306 +2% |
| 2014 | $1,969 | $175,794 +0.5% |
| 2013 | -- | $175,000 -23.7% |
| 2012 | -- | $229,274 -7% |
| 2011 | -- | $246,532 -4% |
| 2010 | -- | $256,805 -29.5% |
| 2008 | -- | $364,099 -4.1% |
| 2007 | -- | $379,746 +2% |
| 2006 | -- | $372,300 +2% |
| 2005 | -- | $365,000 +98% |
| 2004 | -- | $184,329 +1.9% |
| 2003 | -- | $180,952 +2% |
| 2002 | -- | $177,405 +2% |
| 2001 | -- | $173,927 +2% |
| 2000 | -- | $170,517 |
Find assessor info on the county website
Monthly payment
Est. payment
Payment breakdown
Explore the cost of this home by adjusting the details. Changes won't be saved.Climate risks
Neighborhood: Vineyard
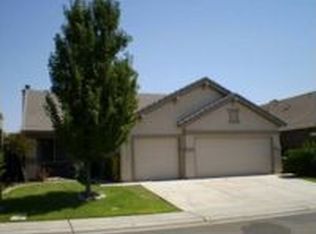
Similar homes
- $624,9904 bd3 ba2.4k sqft7375 Hollandaise Way, Sacramento, CA 95829New Construction
 MetroList Services of CA
 - $599,9003 bd3 ba2.5k sqft7799 Tamarindo Bay Dr, Sacramento, CA 95828For Sale
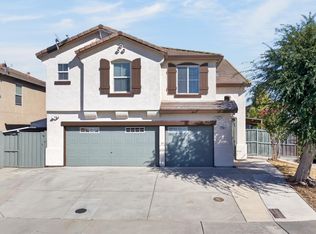 MLS ID #226125241, Tiffany Ho. MetroList Services of CA
 - $579,9004 bd2 ba1.7k sqft8421 Stara St, Elk Grove, CA 95758For Sale
 MLS ID #226123482, Rosie Tran. MetroList Services of CA
 - $656,9994 bd3 ba2.1k sqft7547 Fusion Way, Sacramento, CA 95829For Sale
 MLS ID #226098715, Iris Tran. MetroList Services of CA
