Why wait for new construction when this beautifully upgraded Elliott Springs home is already finished and move-in ready? Located in Laurel at Elliott Springs, this desirable Plan 2498 offers 4 bedrooms, 4 full bathrooms, a private downstairs junior suite, a separate office with barn doors that can easily serve as a 5th bedroom, and an oversized 2-car garage. The downstairs junior suite with its own full bath is a standout featureideal for guests, extended family, or multigenerational living. Step inside to an open, light-filled floor plan where the kitchen, dining, and family rooms flow together for effortless everyday living and entertaining. Upstairs, retreat to the spacious primary suite featuring oversized windows, a large walk-in closet, dual vanities, and walk-in shower. Two additional bedrooms, another full bath, a versatile tech area, and an oversized laundry room provide plenty of room and flexibility. Outside, enjoy the covered patio and beautifully completed front and backyard landscaping. Window coverings are already installed, and numerous upgrades have been added throughoutsaving you the time and added expense that often comes with buying new construction. Spacious, flexible, upgraded, and ready to enjoycome see why this Elliott Springs home stands out!
Active
$789,900
9260 Janowicz St, Elk Grove, CA 95624
4beds
2,498sqft
Single Family Residence
Built in 2025
6,791 Square Feet Lot
$783,600 Zestimate®
$316/sqft
$-- HOA
What's special
Spacious primary suiteLarge walk-in closetOpen light-filled floor planWalk-in showerTwo additional bedroomsCovered patioDual vanities
- 5 days
- 829
- 51
Likely to sell faster than
Zillow last checked:
Listing updated:
Listed by:
Samantha Tov DRE #01258764 916-947-4312,
Portfolio Real Estate,
Judy Cuong DRE #01309164 916-613-3339,
Portfolio Real Estate
Source: MetroList Services of CA,MLS#: 226123174Originating MLS: MetroList Services, Inc.
Facts & features
Interior
Bedrooms & bathrooms
- Bedrooms: 4
- Bathrooms: 4
- Full bathrooms: 4
Rooms
- Room types: Bathroom, Office, Dining Room, Great Room, Kitchen, Laundry
Primary bedroom
- Features: Sitting Area
Primary bathroom
- Features: Shower Stall(s), Double Vanity, Stone, Walk-In Closet(s), Quartz, Window
Dining room
- Features: Breakfast Nook, Bar, Dining/Family Combo, Space in Kitchen
Kitchen
- Features: Breakfast Area, Pantry Cabinet, Pantry Closet, Quartz Counter, Island w/Sink, Kitchen/Family Combo
Heating
- Central, Zoned
Cooling
- Ceiling Fan(s), Smart Vent, Central Air, Zoned
Appliances
- Included: Free-Standing Gas Range, Gas Plumbed, Range Hood, Dishwasher, Disposal, Microwave
- Laundry: Laundry Room, Cabinets, Sink, Upper Level, Hookups Only, Inside Room
Features
- Flooring: Carpet, Tile, Luxury Vinyl Plank
- Has fireplace: No
Interior area
- Total interior livable area: 2,498 sqft
Property
Parking
- Total spaces: 2
- Parking features: Attached, Garage Door Opener, Garage Faces Front, Driveway
- Attached garage spaces: 2
- Has uncovered spaces: Yes
Features
- Levels: Two
- Stories: 2
- Fencing: Back Yard,Wood,Fenced
Lot
- Size: 6,791 Square Feet
- Features: Curb(s)/Gutter(s), Shape Regular, Landscape Back, Landscape Front, Low Maintenance
- Topography: Level,Trees Few,Level,Trees Few
Details
- Parcel number: 12710800550000
- Zoning: R 1
- Special conditions: Standard
Construction
Type & style
- Home type: SingleFamily
- Architectural style: Traditional
- Property subtype: Single Family Residence
Materials
- Stucco, Frame, Wood
- Foundation: Slab
- Roof: Tile
Condition
- Year built: 2025
Details
- Builder name: Elliott Homes
Utilities & green energy
- Electric: 220 Volts, 220 Volts in Kitchen, 220 Volts in Laundry
- Sewer: Public Sewer
- Water: Public, Meter on Site
- Utilities for property: Public, Sewer Connected & Paid, Internet Available, Solar, Underground Utilities, Natural Gas Connected
Green energy
- Energy generation: Solar
Community & HOA
Community
- Subdivision: Elliott Spgs Sub #11-046 01 Un
Location
- Region: Elk Grove
Financial & listing details
- Price per square foot: $316/sqft
- Tax assessed value: $806,871
- Price range: $789.9K - $789.9K
- Date on market: 10/2/2026
- Road surface type: Paved, Chip And Seal, Paved Sidewalk
Estimated market value
$783,600
$744,000 - $823,000
$3,578/mo
Price history
| Date | Event | Price |
|---|---|---|
| 10/2/2026 | Listed for sale | $789,900-0.2%$316/sqft |
Source: MetroList Services of CA #226123174 Report a problem | ||
| 5/8/2025 | Sold | $791,500+0.2%$317/sqft |
Source: Public Record Report a problem | ||
| 1/20/2025 | Listing removed | $789,900$316/sqft |
Source:  Elliott Homes Report a problem Elliott Homes Report a problem | ||
| 1/9/2025 | Price change | $789,900+0.5%$316/sqft |
Source: Elliott Homes Report a problem | ||
| 11/13/2024 | Listed for sale | $785,950$315/sqft |
Source: Elliott Homes Report a problem | ||
Public tax history
| Year | Property taxes | Tax assessment |
|---|---|---|
| 2026 | -- | $806,871 +155.4% |
| 2025 | $8,462 +71% | $315,970 +137% |
| 2024 | $4,948 +185% | $133,304 +2% |
| 2023 | $1,736 | $130,691 |
Find assessor info on the county website
Monthly payment
Est. payment
Payment breakdown
Explore the cost of this home by adjusting the details. Changes won't be saved.Climate risks
Neighborhood: 95624
Similar homes
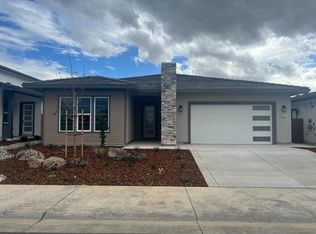
- $779,0004 bd3 ba2.1k sqft8993 Elliott Springs Dr, Elk Grove, CA 95624For Sale
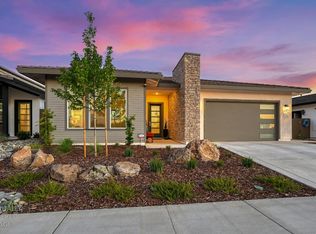 MLS ID #226095992, Stacy Moffat. MetroList Services of CA
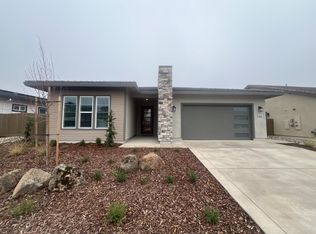
 - $819,9994 bd4 ba2.6k sqft8455 Kyler Rd, Elk Grove, CA 95757New Construction
 MetroList Services of CA
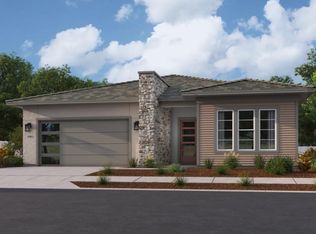
 - $639,0003 bd2 ba1.6k sqft9060 Horvath St, Elk Grove, CA 95624For Sale
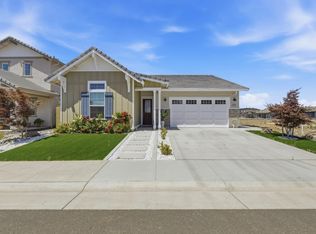 MLS ID #ML82041823, Nicole Trieu. MLSListings Inc
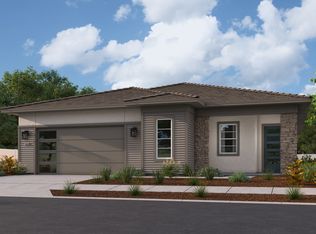
 - $769,0004 bd3 ba2.7k sqft10070 Red Tail Hawk Way, Sacramento, CA 95829For Sale
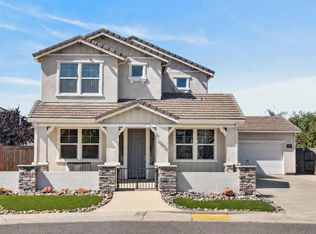 MLS ID #226097848, Connie Van. MetroList Services of CA
