Bentley Model Home with Designer Furniture Included! Step into this stunning modern 3-bedroom, 2.5-bath, two-story home, where fresh design and effortless functionality come together beautifully. The open-concept layout is filled with natural light, creating a warm and inviting atmosphere perfect for relaxed family living and lively spring gatherings. The chef-inspired kitchen shines with crisp white quartz countertops, stainless steel appliances, and upgraded Twilight Satin cabinetry with brushed nickel hardware, soft-close hinges, and coordinating finishes that are ideal for everything from casual brunches to evening entertaining. The spacious primary suite offers a serene retreat, featuring a walk-in closet, barn-door entry to the bath, upgraded tile flooring, and lighted mirrors for a spa-like feel. Thoughtful designer touches throughout include custom wood headboard accent walls in every bedroom, a stylish wallpapered powder room, upgraded Mohawk carpet, and luxury plank flooring that complements the home's airy aesthetic. Additional highlights include LED flush-mount lighting with dimmer switches, an open stair rail at the second-floor landing, alarm system, stacked washer and dryer, and stainless steel refrigerator. Step outside to your private patio and enjoy a beautifully landscaped, low-maintenance yard, perfect for morning coffee, outdoor dining, or soaking up the spring sunshine. Beyond your doorstep, the community features lush green parks, a welcoming clubhouse, and well-maintained common areas designed to enhance your everyday living. As a part of the SMUD Solar Shares program, this home also supports sustainable, energy-efficient living.
Closed
$490,000
2019 Odin Walk, Sacramento, CA 95835
3beds
1,409sqft
Single Family Residence
Built in 2024
1,759 Square Feet Lot
$489,900 Zestimate®
$348/sqft
$3,247 Estimated rent
Home value
$489,900
$451,000 - $534,000
$3,247/mo
Zestimate® history
Owner options
List your home for rent
$3,247/mo
Rent Zestimate®
Find your next renter with Zillow Rental Manager. Plus, with online applications, you can quickly screen prospective tenants – for free.
$3,247/mo
Rent Zestimate®
Refinance and save
$3,423/mo
Est. payment
Refinancing to a lower rate could help reduce your monthly payments and save thousands over the life of the loan.
$3,423/mo
Est. payment
Explore your selling options
Work with a Zillow partner agent
Leverage their expertise and Zillow's premium Showcase listings to get your home seen by more buyers.
Get startedList with your own agent
Get your home in front of millions of buyers by listing it on Zillow.
Learn how to do itSell it yourself
Take full control of how buyers see your home on Zillow by listing For Sale by Owner (FSBO).
List your homeWhat's special
Private patioChef-inspired kitchenSpacious primary suiteWarm and inviting atmosphereBeautifully landscaped low-maintenance yardLuxury plank flooringCrisp white quartz countertops
Zillow last checked:
Listing updated:
Listed by:
Ryan Coates DRE #01940513 916-792-8772,
The Advantage Group
Bought with:
Mani del Rosario, DRE #01293196
Cornerstone Real Estate Services
Source: MetroList Services of CA,MLS#: 226042692Originating MLS: MetroList Services, Inc.
Facts & features
Interior
Bedrooms & bathrooms
- Bedrooms: 3
- Bathrooms: 3
- Full bathrooms: 2
- Partial bathrooms: 1
Rooms
- Room types: Storage, Great Room, Kitchen, Laundry
Primary bedroom
- Features: Walk-In Closet
Primary bathroom
- Features: Shower Stall(s), Double Vanity, Stone, Low-Flow Toilet(s), Walk-In Closet(s), Window
Dining room
- Features: Breakfast Nook, Dining/Family Combo, Space in Kitchen
Kitchen
- Features: Breakfast Area, Pantry Closet, Quartz Counter, Kitchen Island, Stone Counters
Heating
- Central, Electric, Zoned
Cooling
- Ceiling Fan(s), Central Air, Zoned
Appliances
- Included: Free-Standing Refrigerator, Dishwasher, Disposal, Microwave, Electric Water Heater, ENERGY STAR Qualified Appliances, Wine Refrigerator, Free-Standing Electric Range, Washer/Dryer Stacked, Washer/Dryer Stacked Included
- Laundry: Laundry Room, Laundry Closet, Electric Dryer Hookup, Upper Level, Inside
Features
- Flooring: Carpet, Luxury Vinyl Plank
- Has fireplace: No
Interior area
- Total structure area: 0
- Total interior livable area: 1,409 sqft
Property
Parking
- Total spaces: 2
- Parking features: Alley Access, Attached, Garage Door Opener, Garage Faces Rear
- Attached garage spaces: 2
Features
- Levels: Two
- Stories: 2
- Fencing: Wood,Front Yard
Lot
- Size: 1,759 Square Feet
- Features: Close to Clubhouse, Low Maintenance
- Topography: Level,Level
Details
- Parcel number: 20116200270000
- Zoning: R-2-PUD
- Special conditions: Standard
Construction
Type & style
- Home type: SingleFamily
- Architectural style: Contemporary
- Property subtype: Single Family Residence
Materials
- Stucco, Vinyl Siding, Wall Insulation, Wood
- Foundation: Slab
- Roof: Flat
Condition
- Year built: 2024
Details
- Builder name: Next Generation Capital
Utilities & green energy
- Electric: 220 Volts in Kitchen, See Remarks, 220 Volts in Laundry
- Sewer: Public Sewer
- Water: Public
- Utilities for property: Cable Available, Public, Electric, Sewer In & Connected, Solar, See Remarks
Green energy
- Energy generation: Solar
Community & HOA
Community
- Subdivision: Northpointe Reserve
HOA
- Has HOA: Yes
- Amenities included: Barbecue, Clubhouse, Dog Park, Game Court Exterior
- Services included: Common Areas, Recreation Facility, Road, Management
- HOA fee: $135 monthly
Location
- Region: Sacramento
Financial & listing details
- Price per square foot: $348/sqft
- Tax assessed value: $466,769
- Price range: $490K - $490K
- Date on market: 4/9/2026
- Road surface type: Asphalt
Price history
| Date | Event | Price |
|---|---|---|
| 9/18/2026 | Sold | $490,000-1.8%$348/sqft |
Source: MetroList Services of CA #226042692 Report a problem | ||
| 8/24/2026 | Pending sale | $498,900$354/sqft |
Source: MetroList Services of CA #226042692 Report a problem | ||
| 7/29/2026 | Price change | $498,900-0.2%$354/sqft |
Source: MetroList Services of CA #226042692 Report a problem | ||
| 7/9/2026 | Price change | $499,900-3.8%$355/sqft |
Source: MetroList Services of CA #226042692 Report a problem | ||
| 6/11/2026 | Price change | $519,900-2.8%$369/sqft |
Source: MetroList Services of CA #226042692 Report a problem | ||
| 5/22/2026 | Listed for sale | $534,900$380/sqft |
Source: MetroList Services of CA #226042692 Report a problem | ||
| 5/6/2026 | Pending sale | $534,900$380/sqft |
Source: MetroList Services of CA #226042692 Report a problem | ||
| 4/24/2026 | Price change | $534,900+7%$380/sqft |
Source: MetroList Services of CA #226042692 Report a problem | ||
| 4/9/2026 | Listed for sale | $499,900$355/sqft |
Source: MetroList Services of CA #226042692 Report a problem | ||
| 4/8/2026 | Listing removed | $499,900$355/sqft |
Source: MetroList Services of CA #226002071 Report a problem | ||
| 2/26/2026 | Price change | $499,900-3.8%$355/sqft |
Source: MetroList Services of CA #226002071 Report a problem | ||
| 1/8/2026 | Listed for sale | $519,900$369/sqft |
Source: MetroList Services of CA #226002071 Report a problem | ||
Public tax history
| Year | Property taxes | Tax assessment |
|---|---|---|
| 2026 | -- | $466,769 +2% |
| 2025 | $8,427 +160.4% | $457,617 +924.8% |
| 2024 | $3,237 | $44,654 |
Find assessor info on the county website
Neighborhood: Village 11
Nearby homes
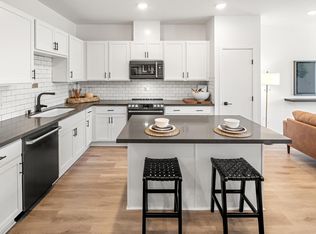
- $520,0003 bd3 ba1.4k sqft2013 Odin Walk, Sacramento, CA 95835Sold
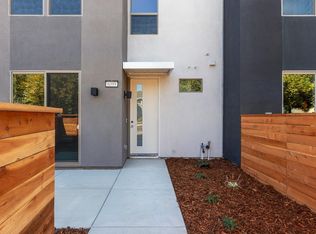
- $480,0003 bd3 ba1.4k sqft6099 Bridgecross Dr, Sacramento, CA 95835Sold
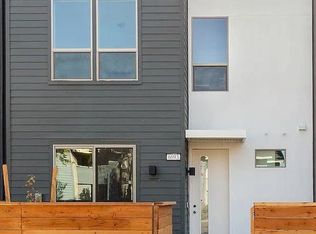
- $455,0003 bd3 ba1.4k sqft6093 Bridgecross Dr, Sacramento, CA 95835Sold

- $515,0003 bd3 ba1.4k sqft5795 Honor Pkwy, Sacramento, CA 95835Sold
- $500,0003 bd3 ba1.4k sqft2037 Odin Walk, Sacramento, CA 95835Sold
- $515,0003 bd3 ba1.4k sqft2007 Odin Walk, Sacramento, CA 95835For Sale
- $470,0003 bd3 ba1.4k sqft6087 Bridgecross Dr, Sacramento, CA 95835Sold
- $73,049-- bd-- ba-- sqft2018 Odin Walk, Sacramento, CA 95835Off Market
Nearby schools
GreatSchools rating
- 8/10Regency Park Elementary SchoolGrades: K-6Distance: 0.3 mi
- 6/10Norwood Junior High SchoolGrades: 7-8Distance: 3.2 mi
- 6/10Rio Linda High SchoolGrades: 9-12Distance: 3.6 mi
Get a cash offer in 3 minutes
Find out how much your home could sell for in as little as 3 minutes with a no-obligation cash offer.
Estimated market value
$489,900
Get a cash offer in 3 minutes
Find out how much your home could sell for in as little as 3 minutes with a no-obligation cash offer.
Estimated market value
$489,900
- California
- Sacramento County
- Sacramento
- 95835
- Village 11
- 2019 Odin Walk
