Step into this modern luxury 3-bedroom, 2.5-bath, two-story home. Designed with an open-concept layout, this home effortlessly blends style and functionality. The primary suite is a true retreat, featuring a generous walk-in closet and a luxurious en-suite bath. The heart of the home lies in the kitchen, dining, and family rooms, which flow seamlessly together, creating the perfect space for both intimate family dinners and lively gatherings. The main floor is adorned with upgraded Whitfield Grey luxury plank flooring, adding a touch of elegance to the already sophisticated interior. The kitchen boasts stainless-steel appliances, white quartz countertops, and beautiful white cabinetry with black hardware pulls, ideal for everything from daily meal prep to hosting dinner events. Step outside to your patio, where you can enjoy a maintenance-free yard, perfect for relaxing or entertaining. Beyond your doorstep, the community offers a wealth of amenities, including beautifully landscaped parks, a welcoming clubhouse, and maintained common areas, all designed to enhance your lifestyle in this premier location.
Closed
$480,000
6099 Bridgecross Dr, Sacramento, CA 95835
3beds
1,414sqft
Single Family Residence
Built in 2024
1,550 Square Feet Lot
$475,700 Zestimate®
$339/sqft
$2,925 Estimated rent
Home value
$475,700
$428,000 - $528,000
$2,925/mo
Zestimate® history
Owner options
List your home for rent
$2,925/mo
Rent Zestimate®
Find your next renter with Zillow Rental Manager. Plus, with online applications, you can quickly screen prospective tenants – for free.
$2,925/mo
Rent Zestimate®
Refinance and save
$3,226/mo
Est. payment
Refinancing to a lower rate could help reduce your monthly payments and save thousands over the life of the loan.
$3,226/mo
Est. payment
Explore your selling options
Work with a Zillow partner agent
Leverage their expertise and Zillow's premium Showcase listings to get your home seen by more buyers.
Get startedList with your own agent
Get your home in front of millions of buyers by listing it on Zillow.
Learn how to do itSell it yourself
Take full control of how buyers see your home on Zillow by listing For Sale by Owner (FSBO).
List your homeWhat's special
Open-concept layoutGenerous walk-in closetPrimary suiteLuxurious en-suite bathWhite quartz countertopsStainless-steel appliancesMaintenance-free yard
Zillow last checked:
Listing updated:
Listed by:
Ryan Coates DRE #01940513 916-792-8772,
The Advantage Group
Bought with:
Non-MLS Office
Source: MetroList Services of CA,MLS#: 225011465Originating MLS: MetroList Services, Inc.
Facts & features
Interior
Bedrooms & bathrooms
- Bedrooms: 3
- Bathrooms: 3
- Full bathrooms: 2
- Partial bathrooms: 1
Rooms
- Room types: Master Bathroom, Master Bedroom, Storage, Great Room, Kitchen, Laundry
Primary bathroom
- Features: Shower Stall(s), Double Vanity, Stone, Low-Flow Toilet(s), Walk-In Closet(s), Window
Dining room
- Features: Breakfast Nook, Dining/Family Combo, Space in Kitchen
Kitchen
- Features: Breakfast Area, Pantry Closet, Quartz Counter
Heating
- Central, Electric, Zoned
Cooling
- Central Air, Zoned
Appliances
- Included: Dishwasher, Disposal, Microwave, Electric Water Heater, ENERGY STAR Qualified Appliances, Free-Standing Electric Range, Washer/Dryer Stacked
- Laundry: Laundry Room, Laundry Closet, Electric Dryer Hookup, Inside
Features
- Flooring: Carpet, Vinyl
- Has fireplace: No
Interior area
- Total interior livable area: 1,414 sqft
Property
Parking
- Total spaces: 2
- Parking features: Alley Access, Attached, Garage Faces Rear
- Attached garage spaces: 2
Features
- Stories: 2
- Fencing: Wood,Front Yard
Lot
- Size: 1,550 Square Feet
- Features: Close to Clubhouse, Low Maintenance
Details
- Parcel number: 20116200040000
- Zoning description: R-2-PUD
- Special conditions: Standard
Construction
Type & style
- Home type: SingleFamily
- Architectural style: Contemporary
- Property subtype: Single Family Residence
Materials
- Stucco, Vinyl Siding, Wall Insulation, Wood
- Foundation: Slab
- Roof: Flat
Condition
- Year built: 2024
Details
- Builder name: Next Generation Capital
Utilities & green energy
- Sewer: In & Connected, Public Sewer
- Water: Public
- Utilities for property: Cable Available, Public, Solar, Electric, See Remarks
Green energy
- Energy generation: Solar
Community & HOA
HOA
- Has HOA: Yes
- Amenities included: Barbecue, Clubhouse, Dog Park, Game Court Exterior
- HOA fee: $135 monthly
Location
- Region: Sacramento
Financial & listing details
- Price per square foot: $339/sqft
- Tax assessed value: $447,617
- Annual tax amount: $8,751
- Price range: $480K - $480K
- Date on market: 7/5/2025
- Road surface type: Asphalt
Price history
| Date | Event | Price |
|---|---|---|
| 5/9/2025 | Listing removed | $484,900$343/sqft |
Source: Next Generation Capital Report a problem | ||
| 4/18/2025 | Listed for sale | $484,900+1%$343/sqft |
Source: Next Generation Capital Report a problem | ||
| 4/17/2025 | Sold | $480,000-2%$339/sqft |
Source: MetroList Services of CA #225011465 Report a problem | ||
| 4/8/2025 | Pending sale | $489,900$346/sqft |
Source: MetroList Services of CA #225011465 Report a problem | ||
| 2/12/2025 | Price change | $489,900-2%$346/sqft |
Source: MetroList Services of CA #225011465 Report a problem | ||
| 1/30/2025 | Price change | $499,900+2%$354/sqft |
Source: MetroList Services of CA #225011465 Report a problem | ||
| 11/12/2024 | Price change | $489,9000%$346/sqft |
Source: Next Generation Capital Report a problem | ||
| 9/24/2024 | Price change | $490,000+0%$347/sqft |
Source: Next Generation Capital Report a problem | ||
| 9/20/2024 | Listed for sale | $489,900$346/sqft |
Source: MetroList Services of CA #224105505 Report a problem | ||
Public tax history
| Year | Property taxes | Tax assessment |
|---|---|---|
| 2025 | $8,751 +151% | $447,617 +902.4% |
| 2024 | $3,487 | $44,654 |
Find assessor info on the county website
Neighborhood: Village 11
Nearby homes
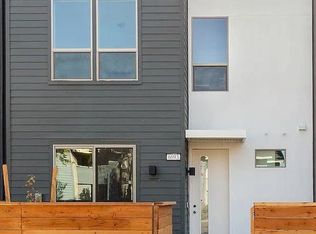
- $455,0003 bd3 ba1.4k sqft6093 Bridgecross Dr, Sacramento, CA 95835Sold
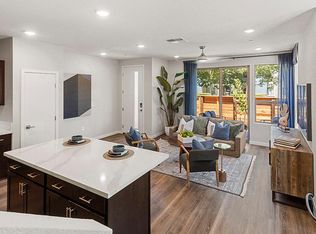
- $498,9003 bd3 ba1.4k sqft2019 Odin Walk, Sacramento, CA 95835New Construction
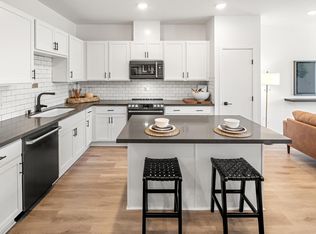
- $520,0003 bd3 ba1.4k sqft2013 Odin Walk, Sacramento, CA 95835Sold
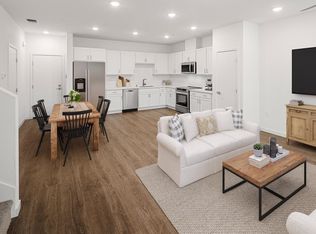
- $470,0003 bd3 ba1.4k sqft6087 Bridgecross Dr, Sacramento, CA 95835Sold
- $485,0003 bd3 ba1.4k sqft6111 Bridgecross Dr, Sacramento, CA 95835Sold
- $515,0003 bd3 ba1.4k sqft2007 Odin Walk, Sacramento, CA 95835For Sale
- from $479,9003 bd3 ba1.4k sqftBentley Plan, Northpointe Reserve, Sacramento, CA 95835New Construction
- from $458,9003 bd3 ba1.4k sqftBridgecross Plan, Northpointe Reserve, Sacramento, CA 95835New Construction
Nearby schools
GreatSchools rating
- 8/10Regency Park Elementary SchoolGrades: K-6Distance: 0.3 mi
- 6/10Norwood Junior High SchoolGrades: 7-8Distance: 3.2 mi
- 6/10Rio Linda High SchoolGrades: 9-12Distance: 3.6 mi
Get a cash offer in 3 minutes
Find out how much your home could sell for in as little as 3 minutes with a no-obligation cash offer.
Estimated market value
$475,700
Get a cash offer in 3 minutes
Find out how much your home could sell for in as little as 3 minutes with a no-obligation cash offer.
Estimated market value
$475,700
- California
- Sacramento County
- Sacramento
- 95835
- Village 11
- 6099 Bridgecross Dr
Nearby cities
Nearby neighborhoods
Nearby zip codes
Other Sacramento Topics
