Welcome to modern luxury! This stunning two-story, 3-bedroom, 2.5-bath home blends style, comfort, and sophistication. Its open-concept design with soaring 9-foot ceilings offers seamless living. The spacious primary suite features a walk-in closet and spa-like bath, while the heart of the homekitchen, dining, and family areascreates an inviting space for gatherings. Upgraded Whitfield Grey luxury plank flooring adds warmth throughout. The gourmet kitchen boasts stainless-steel appliances, an induction stove, quartz countertops, and steel gray cabinetry. A two-car garage with EV accessibility enhances modern convenience. Step onto your private, maintenance-free patioperfect for relaxing or entertaining. Beyond your door, enjoy scenic parks, a clubhouse, and pristine common areas, all designed to elevate your lifestyle in this coveted community. Make this dream home yours today!
Closed
$485,000
6111 Bridgecross Dr, Sacramento, CA 95835
3beds
1,414sqft
Single Family Residence
Built in 2024
1,550 Square Feet Lot
$475,500 Zestimate®
$343/sqft
$2,825 Estimated rent
Home value
$475,500
$428,000 - $528,000
$2,825/mo
Zestimate® history
Owner options
List your home for rent
$2,825/mo
Rent Zestimate®
Find your next renter with Zillow Rental Manager. Plus, with online applications, you can quickly screen prospective tenants – for free.
$2,825/mo
Rent Zestimate®
Refinance and save
$3,217/mo
Est. payment
Refinancing to a lower rate could help reduce your monthly payments and save thousands over the life of the loan.
$3,217/mo
Est. payment
Explore your selling options
Work with a Zillow partner agent
Leverage their expertise and Zillow's premium Showcase listings to get your home seen by more buyers.
Get startedList with your own agent
Get your home in front of millions of buyers by listing it on Zillow.
Learn how to do itSell it yourself
Take full control of how buyers see your home on Zillow by listing For Sale by Owner (FSBO).
List your homeWhat's special
Gourmet kitchenSpa-like bathSpacious primary suiteOpen-concept designPrivate maintenance-free patioQuartz countertopsStainless-steel appliances
Zillow last checked:
Listing updated:
Listed by:
Ryan Coates DRE #01940513 916-792-8772,
The Advantage Group
Bought with:
Sarah Barfield, DRE #02115158
eXp Realty of California, Inc.
Source: MetroList Services of CA,MLS#: 225002296Originating MLS: MetroList Services, Inc.
Facts & features
Interior
Bedrooms & bathrooms
- Bedrooms: 3
- Bathrooms: 3
- Full bathrooms: 2
- Partial bathrooms: 1
Rooms
- Room types: Master Bathroom, Master Bedroom, Storage, Great Room, Kitchen, Laundry
Primary bathroom
- Features: Shower Stall(s), Double Vanity, Stone, Low-Flow Toilet(s), Walk-In Closet(s), Window
Dining room
- Features: Breakfast Nook, Dining/Family Combo, Space in Kitchen
Kitchen
- Features: Breakfast Area, Pantry Closet, Quartz Counter
Heating
- Central, Electric, Zoned
Cooling
- Central Air, Zoned
Appliances
- Included: Dishwasher, Disposal, Microwave, Electric Water Heater, ENERGY STAR Qualified Appliances, Free-Standing Electric Range, Washer/Dryer Stacked
- Laundry: Laundry Room, Laundry Closet, Electric Dryer Hookup, Inside
Features
- Flooring: Carpet, Vinyl
- Has fireplace: No
Interior area
- Total interior livable area: 1,414 sqft
Property
Parking
- Total spaces: 2
- Parking features: Alley Access, Attached, Garage Faces Rear
- Attached garage spaces: 2
Features
- Stories: 2
- Fencing: Wood,Front Yard
Lot
- Size: 1,550 Square Feet
- Features: Close to Clubhouse, Low Maintenance
Details
- Parcel number: 20116200060000
- Zoning description: R-2-PUD
- Special conditions: Standard
Construction
Type & style
- Home type: SingleFamily
- Architectural style: Contemporary
- Property subtype: Single Family Residence
Materials
- Stucco, Vinyl Siding, Wall Insulation, Wood
- Foundation: Slab
- Roof: Flat
Condition
- Year built: 2024
Details
- Builder name: Next Generation Capital
Utilities & green energy
- Sewer: In & Connected, Public Sewer
- Water: Public
- Utilities for property: Cable Available, Public, Solar, Electric, See Remarks
Green energy
- Energy generation: Solar
Community & HOA
HOA
- Has HOA: Yes
- Amenities included: Barbecue, Clubhouse, Dog Park, Game Court Exterior
- HOA fee: $135 monthly
Location
- Region: Sacramento
Financial & listing details
- Price per square foot: $343/sqft
- Tax assessed value: $447,617
- Annual tax amount: $8,727
- Price range: $484.9K - $485K
- Date on market: 7/5/2025
- Road surface type: Asphalt
Price history
| Date | Event | Price |
|---|---|---|
| 2/28/2025 | Sold | $485,000+0%$343/sqft |
Source: MetroList Services of CA #225002296 Report a problem | ||
| 2/12/2025 | Pending sale | $484,900$343/sqft |
Source: MetroList Services of CA #225002296 Report a problem | ||
| 1/8/2025 | Listed for sale | $484,900-0.8%$343/sqft |
Source: MetroList Services of CA #225002296 Report a problem | ||
| 1/6/2025 | Listing removed | $488,900$346/sqft |
Source: MetroList Services of CA #224118855 Report a problem | ||
| 11/7/2024 | Price change | $488,900-0.2%$346/sqft |
Source: MetroList Services of CA #224118855 Report a problem | ||
| 10/23/2024 | Listed for sale | $489,900-2%$346/sqft |
Source: MetroList Services of CA #224118855 Report a problem | ||
| 10/23/2024 | Listing removed | $499,990$354/sqft |
Source: MetroList Services of CA #224085009 Report a problem | ||
| 9/11/2024 | Price change | $499,990+0%$354/sqft |
Source: MetroList Services of CA #224085009 Report a problem | ||
| 8/2/2024 | Listed for sale | $499,900$354/sqft |
Source: MetroList Services of CA #224085009 Report a problem | ||
Public tax history
| Year | Property taxes | Tax assessment |
|---|---|---|
| 2025 | $8,727 +150.3% | $447,617 +902.4% |
| 2024 | $3,487 | $44,654 |
Find assessor info on the county website
Neighborhood: Village 11
Nearby homes
- $490,0003 bd3 ba1.4k sqft6117 Bridgecross Dr, Sacramento, CA 95835Sold

- $480,0003 bd3 ba1.4k sqft6099 Bridgecross Dr, Sacramento, CA 95835Sold
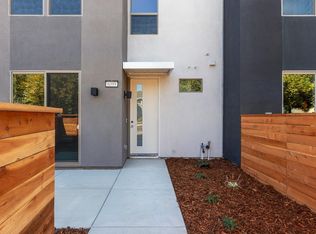
- $455,0003 bd3 ba1.4k sqft6093 Bridgecross Dr, Sacramento, CA 95835Sold
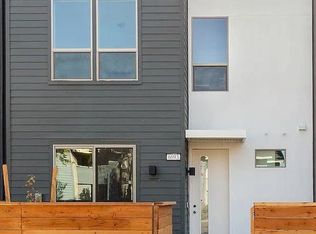
- $519,0003 bd3 ba1.4k sqft6129 Bridgecross Dr, Sacramento, CA 95835New Construction

- $470,0003 bd3 ba1.4k sqft6087 Bridgecross Dr, Sacramento, CA 95835Sold
- $499,9003 bd3 ba1.4k sqft2019 Odin Walk, Sacramento, CA 95835New Construction
- $529,0003 bd3 ba1.4k sqft6135 Bridgecross Dr, Sacramento, CA 95835Sold
- $520,0003 bd3 ba1.4k sqft2013 Odin Walk, Sacramento, CA 95835Sold
Nearby schools
GreatSchools rating
- 8/10Regency Park Elementary SchoolGrades: K-6Distance: 0.3 mi
- 6/10Norwood Junior High SchoolGrades: 7-8Distance: 3.3 mi
- 6/10Rio Linda High SchoolGrades: 9-12Distance: 3.6 mi
Get a cash offer in 3 minutes
Find out how much your home could sell for in as little as 3 minutes with a no-obligation cash offer.
Estimated market value
$475,500
Get a cash offer in 3 minutes
Find out how much your home could sell for in as little as 3 minutes with a no-obligation cash offer.
Estimated market value
$475,500
- California
- Sacramento County
- Sacramento
- 95835
- Village 11
- 6111 Bridgecross Dr
Nearby cities
Nearby neighborhoods
Nearby zip codes
Other Sacramento Topics
