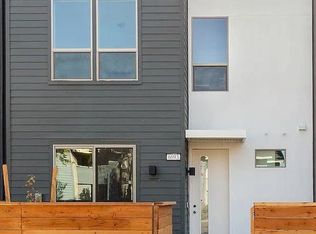
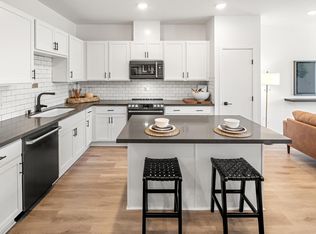
Welcome to this beautifully designed 3 bedroom, 2.5 bath two-story home, where modern style and thoughtful functionality come together in an open concept layout ideal for today's lifestyle. The main level showcases upgraded Mohawk Antique Allure Espresso Oak luxury plank flooring, setting the stage for the home's cohesive and contemporary finishes. The spacious kitchen, dining, and living areas flow effortlessly, perfect for both everyday living and entertaining. Enjoy cooking in the stylish kitchen featuring stainless-steel appliances, white quartz countertops, and white cabinetry accented by brushed nickel hardware. Upstairs, the private primary suite offers a relaxing retreat with a walk-in closet and a sleek en-suite bath complete with designer finishes. This home is the perfect blend of comfort and modern sophistication. Extend your living space outdoors with a private patio, perfect for low-maintenance relaxation or entertaining guests. Located in a vibrant, amenity-rich community, you'll have access to a welcoming clubhouse, pristine common areas and beautifully landscaped parks. This premier location offers the ideal blend of comfort, convenience, and community living.
Closed
$470,000
6087 Bridgecross Dr, Sacramento, CA 95835
3beds
1,414sqft
Single Family Residence
Built in 2024
1,568 Square Feet Lot
$467,300 Zestimate®
$332/sqft
$2,825 Estimated rent
Home value
$467,300
$425,000 - $514,000
$2,825/mo
Zestimate® history
Owner options
List your home for rent
$2,825/mo
Rent Zestimate®
Find your next renter with Zillow Rental Manager. Plus, with online applications, you can quickly screen prospective tenants – for free.
$2,825/mo
Rent Zestimate®
Refinance and save
$3,164/mo
Est. payment
Refinancing to a lower rate could help reduce your monthly payments and save thousands over the life of the loan.
$3,164/mo
Est. payment
Explore your selling options
Work with a Zillow partner agent
Leverage their expertise and Zillow's premium Showcase listings to get your home seen by more buyers.
Get startedList with your own agent
Get your home in front of millions of buyers by listing it on Zillow.
Learn how to do itSell it yourself
Take full control of how buyers see your home on Zillow by listing For Sale by Owner (FSBO).
List your homeWhat's special
Zillow last checked:
Listing updated:
Listed by:
Krystle Heslep DRE #01504146 916-801-5835,
Pacific Capital Brokers Inc.
Bought with:
Brightwork Realty Advocates
Source: MetroList Services of CA,MLS#: 225089965Originating MLS: MetroList Services, Inc.
Facts & features
Interior
Bedrooms & bathrooms
- Bedrooms: 3
- Bathrooms: 3
- Full bathrooms: 2
- Partial bathrooms: 1
Rooms
- Room types: Master Bathroom, Bathroom, Master Bedroom, Possible Guest, Storage, Great Room, Kitchen, Living Room
Primary bedroom
- Features: Walk-In Closet
Primary bathroom
- Features: Shower Stall(s), Double Vanity, Dual Flush Toilet, Quartz, Window
Dining room
- Features: Breakfast Nook, Space in Kitchen, Dining/Living Combo
Kitchen
- Features: Breakfast Area, Pantry Closet, Quartz Counter
Heating
- Central, Electric, Zoned
Cooling
- Ceiling Fan(s), Central Air, Zoned
Appliances
- Included: Dishwasher, Disposal, Microwave, Plumbed For Ice Maker, Electric Water Heater, ENERGY STAR Qualified Appliances, Free-Standing Electric Range, Washer/Dryer Stacked
- Laundry: Laundry Closet, Electric Dryer Hookup, Upper Level
Features
- Flooring: Carpet, Vinyl
- Has fireplace: No
Interior area
- Total interior livable area: 1,414 sqft
Property
Parking
- Total spaces: 2
- Parking features: Alley Access, Attached, Garage Door Opener, Garage Faces Rear, Driveway
- Attached garage spaces: 2
- Has uncovered spaces: Yes
Features
- Stories: 2
- Fencing: Fenced,Wood,Front Yard
Lot
- Size: 1,568 Square Feet
- Features: Close to Clubhouse, Low Maintenance
Details
- Parcel number: 20116200020000
- Zoning description: C-1-PUD - LIMITED
- Special conditions: Standard
Construction
Type & style
- Home type: SingleFamily
- Architectural style: Contemporary
- Property subtype: Single Family Residence
Materials
- Stucco, Frame, Wall Insulation
- Foundation: Slab
- Roof: Flat
Condition
- Year built: 2024
Utilities & green energy
- Sewer: Public Sewer
- Water: Public
- Utilities for property: Cable Available, Public, Electric, Internet Available, See Remarks
Community & HOA
HOA
- Has HOA: Yes
- Amenities included: Barbecue, Clubhouse, Dog Park, Recreation Facilities, Game Court Exterior
- HOA fee: $135 monthly
Location
- Region: Sacramento
Financial & listing details
- Price per square foot: $332/sqft
- Tax assessed value: $447,617
- Annual tax amount: $8,373
- Price range: $469.9K - $470K
- Date on market: 7/10/2025
- Road surface type: Asphalt
Price history
| Date | Event | Price |
|---|---|---|
| 8/7/2025 | Sold | $470,000+0%$332/sqft |
Source: MetroList Services of CA #225089965 Report a problem | ||
| 8/7/2025 | Pending sale | $469,900$332/sqft |
Source: MetroList Services of CA #225089965 Report a problem | ||
| 7/16/2025 | Contingent | $469,900$332/sqft |
Source: MetroList Services of CA #225089965 Report a problem | ||
| 6/4/2025 | Price change | $469,900-1.1%$332/sqft |
Source: MetroList Services of CA #225058559 Report a problem | ||
| 5/7/2025 | Price change | $474,900-2.1%$336/sqft |
Source: MetroList Services of CA #225058559 Report a problem | ||
| 4/10/2025 | Price change | $484,900-3%$343/sqft |
Source: Next Generation Capital Report a problem | ||
| 4/9/2025 | Price change | $499,900-1.8%$354/sqft |
Source: MetroList Services of CA #225043948 Report a problem | ||
| 4/2/2025 | Price change | $508,900+4.9%$360/sqft |
Source: Next Generation Capital Report a problem | ||
| 3/22/2025 | Listed for sale | $484,900$343/sqft |
Source: Next Generation Capital Report a problem | ||
Public tax history
| Year | Property taxes | Tax assessment |
|---|---|---|
| 2025 | $8,373 +140.1% | $447,617 +902.4% |
| 2024 | $3,487 | $44,654 |
Find assessor info on the county website
Neighborhood: Village 11
Nearby homes
- $455,0003 bd3 ba1.4k sqft6093 Bridgecross Dr, Sacramento, CA 95835Sold
- $513,0003 bd2 ba1.4k sqft2001 Odin Walk, Sacramento, CA 95835Sold
- $520,0003 bd3 ba1.4k sqft2013 Odin Walk, Sacramento, CA 95835Sold
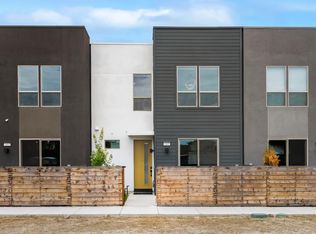
- $529,0003 bd3 ba1.4k sqft2007 Odin Walk, Sacramento, CA 95835For Sale
- $480,0003 bd3 ba1.4k sqft6099 Bridgecross Dr, Sacramento, CA 95835Sold
- $499,9003 bd3 ba1.4k sqft2019 Odin Walk, Sacramento, CA 95835New Construction
- from $479,9003 bd3 ba1.4k sqftBentley Plan, Northpointe Reserve, Sacramento, CA 95835New Construction
- from $464,9483 bd3 ba1.4k sqftBridgecross Plan, Northpointe Reserve, Sacramento, CA 95835New Construction
Nearby schools
GreatSchools rating
- 8/10Regency Park Elementary SchoolGrades: K-6Distance: 0.3 mi
- 6/10Norwood Junior High SchoolGrades: 7-8Distance: 3.2 mi
- 6/10Rio Linda High SchoolGrades: 9-12Distance: 3.6 mi
Get a cash offer in 3 minutes
Find out how much your home could sell for in as little as 3 minutes with a no-obligation cash offer.
Estimated market value
$467,300
Get a cash offer in 3 minutes
Find out how much your home could sell for in as little as 3 minutes with a no-obligation cash offer.
Estimated market value
$467,300
- California
- Sacramento County
- Sacramento
- 95835
- Village 11
- 6087 Bridgecross Dr
Nearby cities
Nearby neighborhoods
Nearby zip codes
Other Sacramento Topics
