Welcome to 8532 Brisenbourg Way, a bright and beautifully refreshed two-story home in Antelope offering 3 bedrooms, 2.5 bathrooms, and 1,970 square feet of living space on a 4,200-square-foot lot. Built in 1991, the home features a spacious, light-filled interior enhanced by fresh neutral finishes, wood-look flooring, abundant windows, and a flexible floor plan with multiple living and dining spaces. The main level opens to an airy front living area with soaring ceilings and plantation shutters, while a separate family room is anchored by a fireplace and connects seamlessly to the kitchen and casual dining space. The refreshed kitchen features crisp white cabinetry, light countertops, stainless-steel appliances, recessed lighting, generous prep and storage space, and a convenient breakfast bar that opens to the surrounding living areas. Upstairs, the spacious primary suite is highlighted by vaulted ceilings and an ensuite bath with a dual-sink vanity and separate shower, while two additional bedrooms and a secondary bath complete the upper level. Multiple sliding glass doors create an easy connection to the backyard, where an expansive concrete patio provides plenty of room for outdoor seating, dining, entertaining, or creating a personalized outdoor retreat. Complete with an attached two-car garage and a versatile layout designed for both everyday living and entertaining, 8532 Brisenbourg Way offers a fresh, inviting setting with plenty of space to make your own. Contact your Realtor today to schedule a private showing and experience this Antelope home in person.
Active
$539,950
8532 Brisenbourg Way, Antelope, CA 95843
3beds
1,970sqft
Single Family Residence
Built in 1991
4,199 Square Feet Lot
$-- Zestimate®
$274/sqft
$-- HOA
What's special
Attached two-car garageAbundant windowsFresh neutral finishesStainless-steel appliancesRecessed lightingLight countertopsWood-look flooring
- 5 days
- 256
- 10
Zillow last checked:
Listing updated:
Listed by:
Jessica Nieto DRE #01923684 562-714-2176,
eXp Realty of California Inc.
Source: MetroList Services of CA,MLS#: 226105292Originating MLS: MetroList Services, Inc.
Facts & features
Interior
Bedrooms & bathrooms
- Bedrooms: 3
- Bathrooms: 3
- Full bathrooms: 2
- Partial bathrooms: 1
Rooms
- Room types: Bonus Room, Dining Room, Family Room, Kitchen, Laundry
Primary bathroom
- Features: Shower Stall(s), Double Vanity, Tub
Dining room
- Features: Breakfast Nook
Kitchen
- Features: Stone Counters
Heating
- Central
Cooling
- Central Air
Appliances
- Included: Free-Standing Gas Range, Free-Standing Refrigerator, Dishwasher, Microwave, Free-Standing Gas Oven
- Laundry: Laundry Room, Inside, Inside Room
Features
- Flooring: Luxury Vinyl Plank
- Number of fireplaces: 1
- Fireplace features: Family Room
Interior area
- Total structure area: 0
- Total interior livable area: 1,970 sqft
Property
Parking
- Total spaces: 2
- Parking features: Attached, Garage Faces Front
- Attached garage spaces: 2
Features
- Levels: Two
- Stories: 2
- Fencing: Back Yard,Partial,Wood
Lot
- Size: 4,199 Square Feet
- Features: Curb(s), Curb(s)/Gutter(s), Street Lights
- Topography: Level,Level
Details
- Parcel number: 20312900510000
- Zoning: R1
- Special conditions: Standard
Construction
Type & style
- Home type: SingleFamily
- Property subtype: Single Family Residence
Materials
- Other
- Foundation: Other
- Roof: Tile
Condition
- Year built: 1991
Utilities & green energy
- Electric: Other
- Sewer: Public Sewer
- Water: Public
- Utilities for property: Other
Community & HOA
Location
- Region: Antelope
Financial & listing details
- Price per square foot: $274/sqft
- Tax assessed value: $524,977
- Price range: $540K - $540K
- Date on market: 9/4/2026
Estimated market value
Not available
Estimated sales range
Not available
$2,822/mo
Price history
| Date | Event | Price |
|---|---|---|
| 9/4/2026 | Listed for sale | $539,950+11.3%$274/sqft |
Source: MetroList Services of CA #226105292 Report a problem | ||
| 7/4/2024 | Listing removed | -- |
Source: Zillow Rentals Report a problem | ||
| 6/25/2024 | Price change | $2,975-0.8%$2/sqft |
Source: Zillow Rentals Report a problem | ||
| 6/21/2024 | Price change | $2,999-1%$2/sqft |
Source: Zillow Rentals Report a problem | ||
| 6/18/2024 | Price change | $3,030-1.8%$2/sqft |
Source: Zillow Rentals Report a problem | ||
| 6/12/2024 | Price change | $3,085-1.3%$2/sqft |
Source: Zillow Rentals Report a problem | ||
| 6/1/2024 | Listed for rent | $3,125+2%$2/sqft |
Source: Zillow Rentals Report a problem | ||
| 4/28/2022 | Listing removed | -- |
Source: Zillow Rental Network Premium Report a problem | ||
| 4/27/2022 | Price change | $3,065-1%$2/sqft |
Source: Zillow Rental Network Premium Report a problem | ||
| 4/26/2022 | Listed for rent | $3,095$2/sqft |
Source: Zillow Rental Network Premium Report a problem | ||
| 9/9/2021 | Sold | $485,000+1.3%$246/sqft |
Source: MetroList Services of CA #221105470 Report a problem | ||
| 8/28/2021 | Pending sale | $479,000$243/sqft |
Source: MetroList Services of CA #221105470 Report a problem | ||
| 8/20/2021 | Listed for sale | $479,000+257.5%$243/sqft |
Source: MetroList Services of CA #221105470 Report a problem | ||
| 7/26/1996 | Sold | $134,000$68/sqft |
Source: Public Record Report a problem | ||
Public tax history
| Year | Property taxes | Tax assessment |
|---|---|---|
| 2026 | -- | $524,977 +2% |
| 2025 | $5,872 -2.2% | $514,685 +2% |
| 2024 | $6,002 +2.2% | $504,594 +2% |
| 2023 | $5,872 +0.8% | $494,700 +2% |
| 2022 | $5,823 +122.8% | $485,000 +140.6% |
| 2021 | $2,613 -7.1% | $201,602 +1% |
| 2020 | $2,813 +9.6% | $199,535 +2% |
| 2019 | $2,567 +2.3% | $195,624 +2% |
| 2018 | $2,509 +3% | $191,790 +2% |
| 2017 | $2,435 +1.9% | $188,030 +2% |
| 2016 | $2,390 +5.5% | $184,344 +1.5% |
| 2015 | $2,266 | $181,576 +2% |
| 2014 | $2,266 | $178,020 +0.5% |
| 2013 | -- | $177,216 +2% |
| 2012 | -- | $173,742 +2% |
| 2011 | -- | $170,337 +0.8% |
| 2010 | -- | $169,065 +1.8% |
| 2008 | -- | $166,145 +2% |
| 2007 | -- | $162,888 +2% |
| 2006 | -- | $159,695 +2% |
| 2005 | -- | $156,565 +2% |
| 2004 | -- | $153,496 +1.9% |
| 2003 | -- | $150,684 +2% |
| 2002 | -- | $147,731 +2% |
| 2001 | -- | $144,835 +2% |
| 2000 | -- | $141,996 |
Find assessor info on the county website
Monthly payment
Est. payment
Payment breakdown
Explore the cost of this home by adjusting the details. Changes won't be saved.Climate risks
Neighborhood: 95843
Similar homes
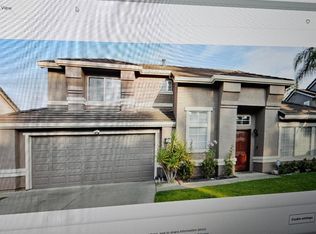
- $539,9004 bd3 ba1.9k sqft8541 Brisenbourg Way, Antelope, CA 95843For Sale
 MLS ID #226088249, Harjit Swatch. MetroList Services of CA
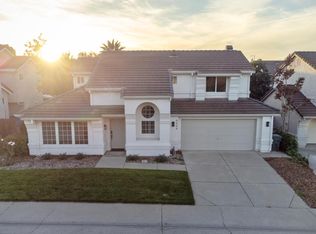
 - $539,9994 bd3 ba1.9k sqft8222 Prior Way, Antelope, CA 95843For Sale
 MLS ID #226101317, Dimaggio Carrion. MetroList Services of CA
 - $529,9993 bd3 ba1.6k sqft3304 Groveland Way, Antelope, CA 95843For Sale
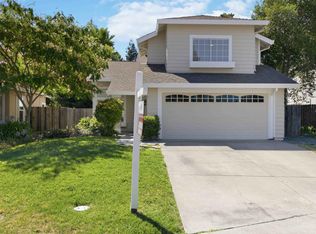 MLS ID #226090904, Justin Johnson. MetroList Services of CA
 - $549,0003 bd3 ba1.7k sqft8433 Oakenshield Cir, Antelope, CA 95843For Sale
 MLS ID #226105816, Craig Beechum. MetroList Services of CA
Local buyer's agents are ready to help
