Enjoy the comfort and peace of mind of a home that's only 3 years old, with leased solar, in the desirable Mitchell Village community. This 1,636 sq ft floor plan features 3 bedrooms and 2.5 bathrooms with a modern open-concept layout, plus a separate dining area that gives you dedicated space to gather without sacrificing your living area. The kitchen is upgraded with a tile backsplash, KitchenAid oven and microwave combo, electric cooktop, abundant cabinetry, and a spacious pantry great for everyday cooking, living, and entertaining. Step outside to enjoy the low-maintenance outdoors, with the HOA covering front yard care, along with access to interconnected neighborhood trails, parks, and common areas. Ideally located just steps from parks, walking trails, and everyday shopping and dining, including Sprouts Farmers Market, Marshalls, Panera Bread, and Texas Roadhouse. Located near the former Sunrise Mall redevelopment.
Active
$545,000
7969 Arcadia Dr, Citrus Heights, CA 95610
3beds
1,636sqft
:
Get pre-qualified$3,747/mo
Single Family Residence
Built in 2022
2,378 Square Feet Lot
$538,700 Zestimate®
$333/sqft
$165/mo HOA
What's special
Modern open-concept layoutSeparate dining areaTile backsplashElectric cooktopLow-maintenance outdoorsSpacious pantryAbundant cabinetry
- 123 days |
- 183 |
- 4 |
Zillow last checked:
Listing updated:
Listed by:
Janay Taua DRE #02159742 916-337-3669,
Real Broker Technologies
Source: MetroList Services of CA,MLS#: 226037667Originating MLS: MetroList Services, Inc.
Facts & features
Interior
Bedrooms & bathrooms
- Bedrooms: 3
- Bathrooms: 3
- Full bathrooms: 2
- Partial bathrooms: 1
Primary bedroom
- Features: Walk-In Closet
Primary bathroom
- Features: Shower Stall(s)
Dining room
- Features: Dining/Living Combo
Kitchen
- Features: Pantry Closet, Quartz Counter, Island w/Sink, Kitchen/Family Combo
Heating
- Central, Zoned
Cooling
- Central Air, Zoned
Appliances
- Included: Built-In Electric Oven, Range Hood, Dishwasher, Disposal, Microwave, Electric Cooktop
- Laundry: Laundry Closet, Upper Level, Hookups Only, Inside
Features
- Flooring: Carpet, Tile, Luxury Vinyl Plank
- Has fireplace: No
Interior area
- Total structure area: 0
- Total interior livable area: 1,636 sqft
Property
Parking
- Total spaces: 3
- Parking features: Attached, Garage Faces Rear
- Attached garage spaces: 2
- Uncovered spaces: 1
Features
- Levels: Two
- Stories: 2
- Fencing: Fenced
Lot
- Size: 2,378 Square Feet
- Features: Grass Artificial, Low Maintenance
Details
- Parcel number: 24306200480000
- Zoning: SPA
- Special conditions: Standard
Construction
Type & style
- Home type: SingleFamily
- Property subtype: Single Family Residence
Materials
- Stucco, Wood
- Foundation: Slab
- Roof: Composition
Condition
- Year built: 2022
Details
- Builder name: KB Homes
Utilities & green energy
- Electric: 220 Volts
- Sewer: Public Sewer
- Water: Public, Water District
- Utilities for property: Public, Solar
Green energy
- Energy generation: Solar
Community & HOA
Community
- Subdivision: Mitchell Village
HOA
- Has HOA: Yes
- Amenities included: Playground, Trail(s), Park
- Services included: Common Areas, Maintenance Grounds
- HOA fee: $165 monthly
Location
- Region: Citrus Heights
Financial & listing details
- Price per square foot: $333/sqft
- Tax assessed value: $564,952
- Annual tax amount: $8,342
- Price range: $545K - $545K
- Date on market: 3/27/2026
Estimated market value
$538,700
$512,000 - $566,000
$2,817/mo
Price history
| Date | Event | Price |
|---|---|---|
| 3/27/2026 | Listed for sale | $545,000+0.3%$333/sqft |
Source: MetroList Services of CA #226037667 Report a problem | ||
| 12/30/2022 | Sold | $543,500$332/sqft |
Source: Public Record Report a problem | ||
Public tax history
| Year | Property taxes | Tax assessment |
|---|---|---|
| 2025 | $8,342 -0.5% | $564,952 +2% |
| 2024 | $8,381 +2.2% | $553,875 +2% |
| 2023 | $8,199 +180.2% | $543,015 +409.8% |
| 2022 | $2,926 -0.8% | $106,517 +2% |
| 2021 | $2,948 | $104,429 |
Find assessor info on the county website
Monthly payment
Est. payment
Payment breakdown
Explore the cost of this home by adjusting the details. Changes won't be saved.Climate risks
Neighborhood: Sunrise Oaks
Nearby schools
GreatSchools rating
- 3/10Kingswood Elementary SchoolGrades: K-8Distance: 0.9 mi
- 3/10San Juan High SchoolGrades: 9-12Distance: 1.1 mi
- $512,5003 bd3 ba1.5k sqft7971 Arcadia Dr, Citrus Heights, CA 95610Off Market

- $604,4004 bd3 ba1.7k sqft7967 Arcadia Dr, Citrus Heights, CA 95610Off Market
- $538,4003 bd2 ba1.6k sqft7965 Arcadia Dr, Citrus Heights, CA 95610Off Market
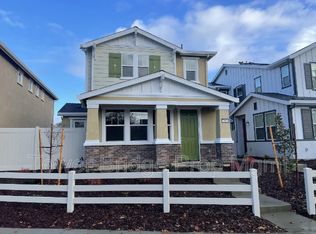
- $524,3003 bd2 ba1.5k sqft7968 Pitcher St, Citrus Heights, CA 95610Off Market
- $592,4004 bd3 ba1.8k sqft7970 Pitcher St, Citrus Heights, CA 95610Off Market
- $550,1003 bd2 ba1.6k sqft7966 Pitcher St, Citrus Heights, CA 95610Off Market
- $521,2003 bd3 ba1.5k sqft7963 Arcadia Dr, Citrus Heights, CA 95610Off Market
- $512,0003 bd2 ba1.5k sqft7972 Pitcher St, Citrus Heights, CA 95610Off Market
A local agent can set up tours, give advice and negotiate with sellers.
Similar homes
- $489,9003 bd3 ba1.5k sqft7947 Arcadia Dr, Citrus Heights, CA 95610For Sale
 MLS ID #226093472, Jasmine Sunkara. MetroList Services of CA
 - $565,0004 bd3 ba1.7k sqft7938 Pitcher St, Citrus Heights, CA 95610For Sale
 MLS ID #226082292, Irina Grinevich. MetroList Services of CA
 - $475,0003 bd3 ba1.6k sqft6192 Paseo De Gebhart, Citrus Heights, CA 95610For Sale
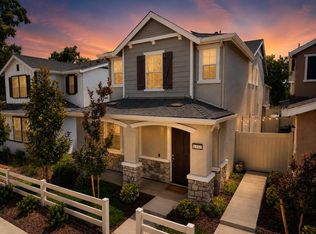 MLS ID #226077810, Kelly Bush. MetroList Services of CA
 - $525,0003 bd3 ba1.8k sqft7548 Twin Bridges Ln, Citrus Heights, CA 95610For Sale
 MLS ID #226024634, Veronica Rivas. MetroList Services of CA
 - $545,5003 bd2 ba1.5k sqft4236 Roanne Way, Rancho Cordova, CA 95742For SaleMLS ID #226092565, Paris Eghterafi. MetroList Services of CA
- $560,0003 bd3 ba1.3k sqft391 Coventry Cir, Folsom, CA 95630For SaleMLS ID #226064207, Lori Hopper. MetroList Services of CA
- $569,0003 bd3 ba1.8k sqft913 Puma St, Rocklin, CA 95765For SaleMLS ID #226091444, Sayad Fawad Hadi. MetroList Services of CA
- $619,4994 bd3 ba1.9k sqft1080 Rudgwick Dr, Roseville, CA 95747For SaleMLS ID #226093774, Travis Garabedian. MetroList Services of CA
- $537,0003 bd3 ba1.6k sqft3863 Ivan Way, Rancho Cordova, CA 95742For SaleMLS ID #226080595, Katie Simpson. MetroList Services of CA
- $570,0003 bd2 ba1.3k sqft2032 Metalmark St, Roseville, CA 95747For SaleMLS ID #226085218, Angelica Alfred. MetroList Services of CA
- $499,9003 bd3 ba1.6k sqft3074 Seaspray Walk, Sacramento, CA 95833For SaleMLS ID #226094189, Tracy Fig Figueroa. MetroList Services of CA
- $599,0003 bd3 ba1.5k sqft42 Huddlestone Cir, Roseville, CA 95661For SaleMLS ID #226071341, Johnny Jennings. MetroList Services of CA
- $549,9994 bd3 ba2.2k sqft2040 Honey Church Pl, Roseville, CA 95747For SaleMLS ID #226084877, Caitlyn Davis. MetroList Services of CA
- $559,9003 bd3 ba1.7k sqft461 Caravaggio Cir, Sacramento, CA 95835New ConstructionMLS ID #226024639, Gurj Takhar. MetroList Services of CA
- $549,0003 bd3 ba2k sqft4550 Golden Cedar St, Sacramento, CA 95834For SaleMLS ID #226071681, Luis R Sosa-Guasch. MetroList Services of CA
- $529,9003 bd3 ba1.7k sqft2924 Longboat Key Way, Sacramento, CA 95835For SaleMLS ID #226086911, Samantha Tov. MetroList Services of CA
- $635,0003 bd3 ba1.8k sqft673 Silo St, Folsom, CA 95630For SaleMLS ID #226070021, Nelson Lund. MetroList Services of CA
- $570,0003 bd2 ba1.2k sqft3600 Amethyst Dr, Rocklin, CA 95677For SaleMLS ID #226079084, Debbie Olson. MetroList Services of CA
- $594,9003 bd3 ba1.4k sqft756 Rodmartin Ct, Folsom, CA 95630For SaleMLS ID #226062079, Alison Warren. MetroList Services of CA
- $559,0003 bd3 ba1.9k sqft12185 Coal Creek Way, Rancho Cordova, CA 95742For SaleMLS ID #ML82040889, Tammy Nguyen. MLSListings Inc
Local buyer's agents are ready to help
