HUGE PRICE REDUCTION!!!! Located just steps from a peaceful greenbelt and walking trail, this newer Mitchell Village home offers a comfortable layout, added privacy, and thoughtful features throughout. This 3 bedroom, 2.5 bathroom home is move-in ready and tucked within a quiet, well-kept neighborhood with community paths, parks, and common areas nearby. Inside, the floor plan feels open and functional, with great natural light, large windows, and a separate dining space that works well for everyday living or entertaining. The kitchen features granite countertops, an island with sink, plenty of cabinet storage, newer appliances, and a spacious pantry, making it both practical and easy to enjoy. Family room has ceiling speakers, prewired for a 5.1 sound system. All bedrooms are located upstairs, including a spacious primary suite with a walk-in closet and an ensuite bathroom with dual sinks. Keep already low utilities even lower with the whole house fan in addition to central heat and air. Upstairs laundry hookups add convenience, and the home also includes, a 2-car garage with automatic opener, OWNED SOLAR, and an extra side parking space. The private backyard is a great place to relax, garden, or host friends without a lot of maintenance. Enjoy quiet streets, nearby walking trails, and easy access to local shopping, dining, schools, and parks. A great opportunity to own a newer home in a convenient Citrus Heights location with direct access to nature just steps away. HOA maintains front landscaping and common areas making this home perfect for buyers looking for low maintenence.
Active
Price cut: $15K (7/16)
$475,000
6192 Paseo De Gebhart, Citrus Heights, CA 95610
3beds
1,636sqft
:
Get pre-qualified$3,286/mo
Single Family Residence
Built in 2023
2,378 Square Feet Lot
$473,900 Zestimate®
$290/sqft
$165/mo HOA
What's special
Island with sinkSpacious primary suiteComfortable layoutLarge windowsGreat natural lightSeparate dining spaceOwned solar
- 54 days |
- 727 |
- 26 |
Zillow last checked:
Listing updated:
Listed by:
Kelly Bush DRE #02098062 916-886-3126,
Realty ONE Group Complete
Source: MetroList Services of CA,MLS#: 226077810Originating MLS: MetroList Services, Inc.
Facts & features
Interior
Bedrooms & bathrooms
- Bedrooms: 3
- Bathrooms: 3
- Full bathrooms: 2
- Partial bathrooms: 1
Primary bedroom
- Features: Walk-In Closet
Primary bathroom
- Features: Shower Stall(s), Double Vanity
Dining room
- Features: Formal Area
Kitchen
- Features: Granite Counters, Island w/Sink
Heating
- Central
Cooling
- Central Air, Whole House Fan
Appliances
- Included: Microwave, Electric Cooktop
- Laundry: Electric Dryer Hookup, Inside
Features
- Flooring: Carpet, Tile, Luxury Vinyl Plank
- Has fireplace: No
Interior area
- Total structure area: 0
- Total interior livable area: 1,636 sqft
Property
Parking
- Total spaces: 3
- Parking features: Attached, Garage Faces Rear, See Remarks
- Attached garage spaces: 2
- Uncovered spaces: 1
Features
- Fencing: Fenced
Lot
- Size: 2,378 Square Feet
- Features: Landscape Front, Low Maintenance
Details
- Parcel number: 24306300340000
- Zoning: SPA
- Special conditions: Standard
- Other equipment: Home Theater
Construction
Type & style
- Home type: SingleFamily
- Property subtype: Single Family Residence
Materials
- Stucco, Wood
- Foundation: Slab
- Roof: Composition
Condition
- Year built: 2023
Utilities & green energy
- Electric: 220 Volts
- Sewer: Public Sewer
- Water: Public, Water District
- Utilities for property: Public, Electric, Sewer In & Connected, Solar
Green energy
- Energy generation: Solar
Community & HOA
HOA
- Has HOA: Yes
- Amenities included: Playground, Trail(s), Park
- Services included: Common Areas, Maintenance Grounds
- HOA fee: $165 monthly
Location
- Region: Citrus Heights
Financial & listing details
- Price per square foot: $290/sqft
- Tax assessed value: $537,917
- Annual tax amount: $8,013
- Price range: $475K - $475K
- Date on market: 6/18/2026
Estimated market value
$473,900
$450,000 - $498,000
$2,752/mo
Price history
| Date | Event | Price |
|---|---|---|
| 7/16/2026 | Price change | $475,000-3.1%$290/sqft |
Source: MetroList Services of CA #226077810 Report a problem | ||
| 7/7/2026 | Price change | $490,000-3%$300/sqft |
Source: MetroList Services of CA #226077810 Report a problem | ||
| 6/18/2026 | Listed for sale | $505,000-2.4%$309/sqft |
Source: MetroList Services of CA #226077810 Report a problem | ||
| 1/4/2023 | Sold | $517,500$316/sqft |
Source: Public Record Report a problem | ||
Public tax history
| Year | Property taxes | Tax assessment |
|---|---|---|
| 2025 | $8,013 -0.5% | $537,917 +2% |
| 2024 | $8,054 +2.2% | $527,370 +7.9% |
| 2023 | $7,880 +170.1% | $488,649 +358.7% |
| 2022 | $2,917 -0.8% | $106,519 +2% |
| 2021 | $2,940 | $104,431 |
Find assessor info on the county website
Monthly payment
Est. payment
Payment breakdown
Explore the cost of this home by adjusting the details. Changes won't be saved.Climate risks
Neighborhood: Sunrise Oaks
Nearby schools
GreatSchools rating
- 3/10Kingswood Elementary SchoolGrades: K-8Distance: 0.9 mi
- 3/10San Juan High SchoolGrades: 9-12Distance: 1.1 mi
- $495,2003 bd2 ba1.5k sqft6190 Paseo De Gebhart, Citrus Heights, CA 95610Off Market
- $555,1004 bd3 ba1.7k sqft6194 Paseo De Gebhart, Citrus Heights, CA 95610Off Market
- $501,7003 bd2 ba1.6k sqft6188 Paseo De Gebhart, Citrus Heights, CA 95610Off Market
- $2,8954 bd3 ba1.7k sqft6193 Paseo De Gebhart, Citrus Heights, CA 95610For Rent
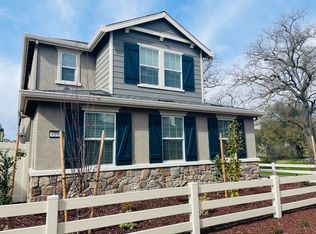
- $520,5003 bd2 ba1.6k sqft6191 Paseo De Gebhart, Citrus Heights, CA 95610Off Market
- $559,7004 bd3 ba1.7k sqft6189 Paseo De Volle, Citrus Heights, CA 95610Off Market
- $474,0003 bd3 ba1.6k sqft6187 Paseo De Volle, Citrus Heights, CA 95610Sold
- $546,4004 bd3 ba1.7k sqft6186 Paseo De Gebhart, Citrus Heights, CA 95610Off Market
A local agent can set up tours, give advice and negotiate with sellers.
Similar homes
- $565,0004 bd3 ba1.7k sqft7938 Pitcher St, Citrus Heights, CA 95610For Sale
 MLS ID #226082292, Irina Grinevich. MetroList Services of CA
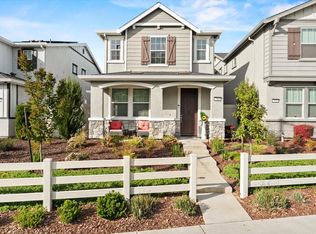
 - $545,0003 bd3 ba1.6k sqft7969 Arcadia Dr, Citrus Heights, CA 95610For Sale
 MLS ID #226037667, Janay Taua. MetroList Services of CA
 - $500,0003 bd3 ba1.8k sqft7548 Twin Bridges Ln, Citrus Heights, CA 95610For Sale
 MLS ID #226024634, Veronica Rivas. MetroList Services of CA
 - $675,0004 bd3 ba2.2k sqft7609 Eastgate Ave, Citrus Heights, CA 95610For Sale
 MLS ID #226097526, Debbie Olson. MetroList Services of CA
 - $499,9953 bd3 ba1.8k sqft3146 Lea Sterling Way, Rancho Cordova, CA 95670For SaleMLS ID #226094989, Pam Nelson. MetroList Services of CA
- $499,9993 bd3 ba1.6k sqft9105 Echo Point Pl, Orangevale, CA 95662For SaleMLS ID #226081174, Mindy Yip. MetroList Services of CA
- $525,0003 bd3 ba1.9k sqft3585 Rainsong Cir, Rancho Cordova, CA 95670For SaleMLS ID #226067162, Kelly Pleasant. MetroList Services of CA
- $550,0003 bd2 ba1.5k sqft4076 Glen Springs Way, Rancho Cordova, CA 95742For SaleMLS ID #226099472, Jessica Brogan. MetroList Services of CA
- $475,0003 bd3 ba1.3k sqft2573 Chesapeake Bay Cir, Cameron Park, CA 95682For SaleMLS ID #226057008, Kevin Prokosch. MetroList Services of CA
- $524,0003 bd2 ba1.4k sqft10857 Bellone Way, Rancho Cordova, CA 95670For SaleMLS ID #226085287, Jasmine Sunkara. MetroList Services of CA
- $489,9002 bd3 ba1.3k sqft181 Talmont Cir, Roseville, CA 95678For SaleMLS ID #226031249, Jaclyn Little. MetroList Services of CA
- $499,0003 bd3 ba1.9k sqft9326 Mystic Lake Aly, Sacramento, CA 95829For SaleMLS ID #226095758, Ingrid Burden. MetroList Services of CA
- $459,0003 bd3 ba1.6k sqft3393 Soda Way, Sacramento, CA 95834For SaleMLS ID #226076935, Jorge Lozanosolis. MetroList Services of CA
- $525,0003 bd2 ba1.6k sqft3930 Riley Anton Way, Rancho Cordova, CA 95742For SaleMLS ID #226037372, Tracy Fig Figueroa. MetroList Services of CA
- $464,0003 bd3 ba1.4k sqft2249 Comstock Ln, Lincoln, CA 95648For SaleMLS ID #226028269, Hannah Robison. MetroList Services of CA
- $489,0003 bd3 ba1.6k sqft2333 Nucla Way, Sacramento, CA 95834For SaleMLS ID #226063120, David Orr. MetroList Services of CA
- $575,0003 bd3 ba1.5k sqft42 Huddlestone Cir, Roseville, CA 95661For SaleMLS ID #226071341, Johnny Jennings. MetroList Services of CA
- $518,9003 bd3 ba1.7k sqft1328 Altaparke Ave, Sacramento, CA 95834For SaleMLS ID #226082102, Marin Whitaker. MetroList Services of CA
- $585,0004 bd3 ba2k sqft3531 Nuestra Ave, Sacramento, CA 95835For SaleMLS ID #226099985, Lindsey Mullock. MetroList Services of CA
- $459,0004 bd4 ba2k sqft4174 Sally Ride Way, Sacramento, CA 95834For SaleMLS ID #226087714, Lindsy Mahoney. MetroList Services of CA
Local buyer's agents are ready to help
